4 beds
3.5 baths
2,963 sqft
2091 Brillante Drive, St Cloud, FL 34771
lpt realty, llc 

Search saved!
You'll be the first to know when new homes hit the market.
Price Range
Filters
ⓘ Match mode is set by the AND / OR / NOT you typed.
Searches listing descriptions, features, locations, subdivisions & schools
1,211 Results
Click and drag to draw your search.
Map types
Sort:
No results found in this region.

4 beds
3.5 baths
2,963 sqft
2091 Brillante Drive, St Cloud, FL 34771
lpt realty, llc 

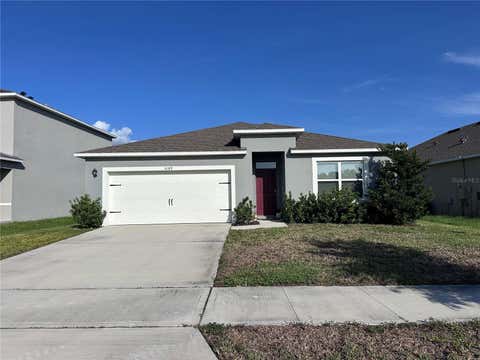
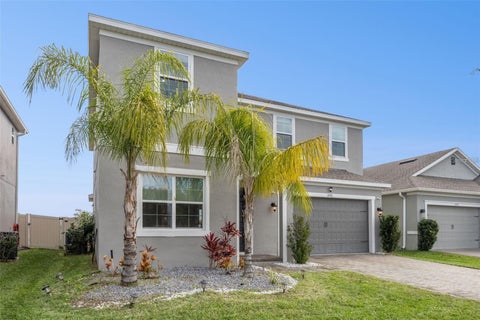
Welcome Home to Sola Vista! Discover the perfect blend of space, comfort, and modern living in this beautifully maintained 4-bedroom, 3.5-bath, two-story home offering approximately 2,963 square feet of living space. Built in 2021, this spacious residence feels fresh, modern, and truly move-in ready. Step inside to an inviting open-concept layout designed for everyday living and entertaining. The well-appointed kitchen features granite countertops, stainless-steel appliances, an oversized island, and ample cabinetry, creating the perfect gathering space for family and friends. Upstairs, you’ll find generously sized bedrooms, a spacious loft, and a convenient laundry room. The flexible loft space can easily be transformed into a home office, media room, playroom, or additional living area. Step outside to your fenced-in backyard, offering privacy and plenty of room to relax, entertain, or enjoy outdoor activities. The southwest-facing home also provides excellent curb appeal and a welcoming front entrance. Located in the desirable Sola Vista community, residents enjoy access to a community pool, playground, dog park, and other neighborhood amenities. Conveniently located near major roadways, shopping, dining. With its spacious floor plan, modern finishes, community amenities, and move-in-ready condition, this home is one you won’t want to miss. Come see it for yourself—you may just find the home you’ve been waiting for!

4 beds
2 baths
1,846 sqft
5189 Barombi Bend, St Cloud, FL 34772
lpt realty, llc 
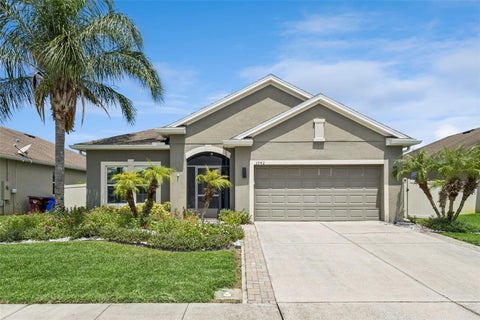
Welcome to 5189 Barombi Bend, a beautifully maintained 2024-built home in the desirable Buena Lago community of St. Cloud! This spacious 4-bedroom, 2-bathroom Cali floor plan offers 1,828 square feet of thoughtfully designed living space with an open-concept layout that is perfect for both everyday living and entertaining. From the moment you step inside, you’ll appreciate the bright, welcoming feel and seamless flow between the kitchen, dining area, and living room. The kitchen is the heart of the home, featuring a generous island, stainless-steel appliances, ample cabinetry, and a large pantry—ideal for everything from quick family meals to hosting friends and family. The private primary suite is thoughtfully positioned at the rear of the home and features an ensuite bath with dual vanity, shower, and a spacious walk-in closet. Three additional bedrooms provide plenty of flexibility for family, guests, a home office, or hobbies, while the second full bathroom conveniently serves the secondary bedrooms. Sliding doors open to the covered lanai, creating an easy indoor-outdoor connection and a wonderful space to enjoy Florida’s year-round lifestyle. The home also offers a 2-car garage, tile flooring in the main living areas, and modern smart-home technology. Built in 2024, this home offers the peace of mind of newer construction without the wait, hassle, or uncertainty of building. Located in Buena Lago with convenient access to St. Cloud-area shopping, dining, recreation, and major roadways, this is an exceptional opportunity to own a move-in-ready Florida home in a growing community. Whether you’re looking for your first home, a place to grow, or a low-maintenance Florida retreat, 5189 Barombi Bend is ready to welcome you home. Schedule your private showing today!

4 beds
2 baths
1,859 sqft
3942 Eternity Circle, St Cloud, FL 34772
radius realty group llc 
Welcome to Saint Cloud, Florida! This well-appointed 4-bedroom, 2-bath home with a 2-car garage features the popular Boca Raton floorplan with a comfortable layout and several thoughtful upgrades throughout. The kitchen offers Silestone countertops, a center island, upgraded cabinetry, and a stylish backsplash, with an open connection to the main living area. Additional interior features include tile flooring throughout, including all bedrooms, crown molding, ceiling fans, and lighting in every closet. One of the highlights is the expansive 10' x 40' covered lanai, providing plenty of additional space to enjoy Florida's outdoor lifestyle. The covered front porch and fully fenced backyard add even more usable outdoor space. Additional features include a water softener and newer water heater. The Seller also intends to leave the mounted living room TV, couch, and most of the outdoor furniture, offering some added convenience for the next owner. Located in Saint Cloud, this home brings together a functional floorplan, generous indoor and outdoor living areas, and upgrades already in place. Take a closer look and see if this could be the home you've been searching for. Schedule your private showing today!

5 beds
3 baths
2,683 sqft
5566 Ronin Drive, St Cloud, FL 34771
lennar realty 
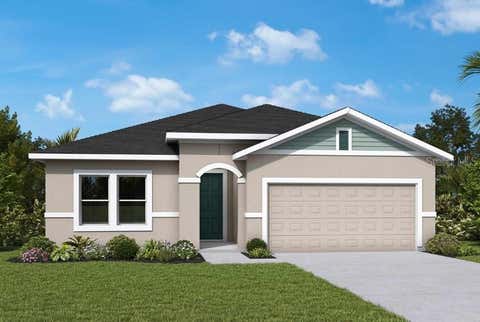
Under Construction. The Harmony II presents lavish comfort and ample room to grow throughout two levels. On the first floor are the open living and dining spaces along with a modern kitchen and attached lanai. For endless possibilities, there is a flex room off the foyer which can function as a formal dining room and an upstairs loft. A total of four secondary bedrooms and a lavish owner’s suite provide peaceful retreats. Every home comes with Lennar’s Everything’s Included® promise, which includes all appliances as well as quartz countertops, blinds, and more in the price of your home. Springhead Lakes in Bridgewalk is one of the most anticipated new communities. At Bridgewalk, families can take advantage of the glorious resort-style swimming pool, extravagant clubhouse with a state of the art fitness center, playground, basketball & volleyball courts along with close proximity to Lake Ajay! What are you waiting for? Call and make an appt today.

3 beds
2 baths
2,077 sqft
5665 Coopers Hawk Court, St Cloud, FL 34772
weekley homes realty company 
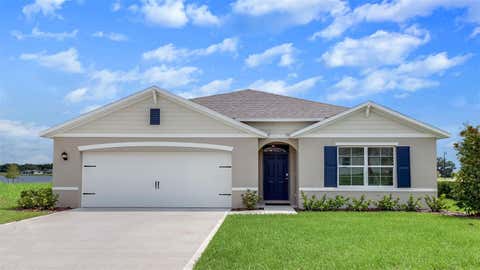
Under Construction. Experience the award-winning craftsmanship and thoughtful design that define every David Weekley Home in The Northglen—one of our most sought-after floor plans. This beautifully designed single-story home offers 2,077 square feet of comfortable living space, featuring 3 spacious bedrooms, 2 full bathrooms, a private enclosed study, and an open-concept layout that's perfect for today's lifestyle. At the heart of the home, you'll find a stunning gourmet kitchen with a spectacular oversized island, ample cabinetry, and generous counter space, creating the ideal setting for everything from casual family meals to entertaining friends and guests. The bright and inviting family and dining areas flow seamlessly together, making everyday living both comfortable and functional. The enclosed study provides the privacy and flexibility needed for a home office, library, or hobby room. The spacious Owner's Retreat offers a peaceful escape with a well-appointed en-suite bath and a large walk-in closet, while the secondary bedrooms are thoughtfully positioned for family members or overnight guests. Step outside to the covered lanai, where you can relax, entertain, and enjoy Florida's beautiful weather year-round. Take advantage of our exclusive, limited-time incentive, including a guaranteed low interest rate while the home is under construction, plus all allowable closing costs paid. Don't miss your opportunity to own this exceptional home in Palmeras at Crossprairie, one of Central Florida's most exciting new communities. Schedule your private tour today!

4 beds
2 baths
1,828 sqft
853 Seagrove Trail, St Cloud, FL 34771
dr horton realty of central florida llc 
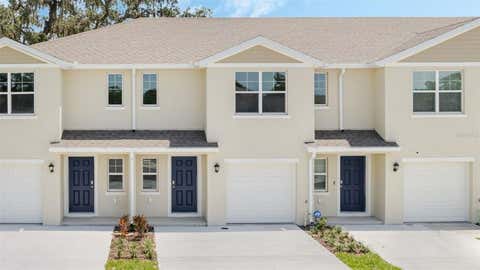
Under Construction. Preston Cove presents the Cali. This all concrete block constructed, one-story layout optimizes living space with an open concept kitchen overlooking the living area, dining room, and outdoor lanai. Entertaining is a breeze, as this popular single-family home features a spacious kitchen island, dining area and a spacious pantry for extra storage. This community has stainless steel appliances, making cooking a piece of cake. Bedroom one, located in the back of the home for privacy, has an en suite bathroom with a double vanity, spacious shower/tub space as well as a spacious walk-in closet. Towards the front of the home two additional bedrooms share a second full bathroom. Across the hall you will find a fourth bedroom. This home features a space to fit all your needs. Like all homes in Preston Cove, the Cali includes Smart home technology package which allows you to control your home with your smart device while near or away. *Photos are of similar model but not that of exact house. Pictures, photographs, colors, features, and sizes are for illustration purposes only and will vary from the homes as built. Home and community information including pricing, included features, terms, availability and amenities are subject to change and prior sale at any time without notice or obligation. Please note that no representations or warranties are made regarding school districts or school assignments; you should conduct your own investigation regarding current and future schools and school boundaries.*

3 beds
2.5 baths
1,463 sqft
793 Preston Cove Drive, St Cloud, FL 34771
dr horton realty of central florida llc 
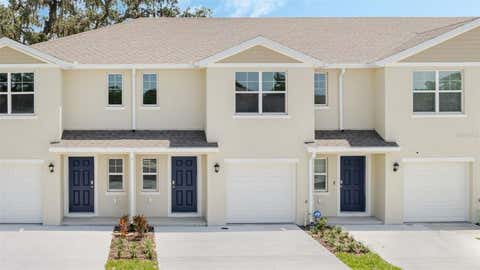
Under Construction. Preston Cove presents the Pearson. This spacious townhome features 3 bedrooms and 2.5 baths. As you enter the foyer you are welcomed with powder room, spacious kitchen, dining area and a living room overlooking a covered patio. The well-appointed kitchen features an island with bar seating, plentiful cabinets, counter space and stainless steel appliances, making entertaining a breeze. As we head upstairs, you are greeted with a landing area and linen closet. Bedroom one is located just off the landing area and includes a spacious walk-in closet as well as ensuite bathroom with double vanity. The second floor is complete with two guest bedrooms, an additional bathroom, along with laundry room. This popular townhome features a single car garage at the front of the home. Like all homes in Preston Cove, the Pearson includes a Smart home technology package which allows you to control your home with your smart device while near or away. *Photos are of similar model but not that of exact house. Pictures, photographs, colors, features, and sizes are for illustration purposes only and will vary from the homes as built. Home and community information including pricing, included features, terms, availability and amenities are subject to change and prior sale at any time without notice or obligation. Please note that no representations or warranties are made regarding school districts or school assignments; you should conduct your own investigation regarding current and future schools and school boundaries.*

3 beds
2.5 baths
1,463 sqft
789 Preston Cove Drive, St Cloud, FL 34771
dr horton realty of central florida llc 
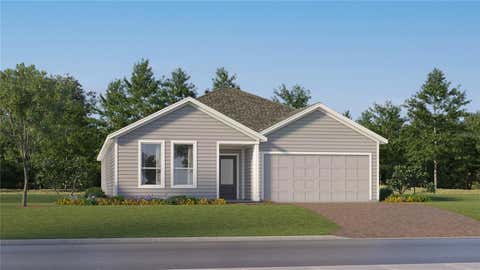
Under Construction. Preston Cove presents the Pearson. This spacious townhome features 3 bedrooms and 2.5 baths. As you enter the foyer you are welcomed with powder room, spacious kitchen, dining area and a living room overlooking a covered patio. The well-appointed kitchen features an island with bar seating, plentiful cabinets, counter space and stainless steel appliances, making entertaining a breeze. As we head upstairs, you are greeted with a landing area and linen closet. Bedroom one is located just off the landing area and includes a spacious walk-in closet as well as ensuite bathroom with double vanity. The second floor is complete with two guest bedrooms, an additional bathroom, along with laundry room. This popular townhome features a single car garage at the front of the home. Like all homes in Preston Cove, the Pearson includes a Smart home technology package which allows you to control your home with your smart device while near or away. *Photos are of similar model but not that of exact house. Pictures, photographs, colors, features, and sizes are for illustration purposes only and will vary from the homes as built. Home and community information including pricing, included features, terms, availability and amenities are subject to change and prior sale at any time without notice or obligation. Please note that no representations or warranties are made regarding school districts or school assignments; you should conduct your own investigation regarding current and future schools and school boundaries.*

4 beds
4 baths
2,366 sqft
5137 Flaxleaf Street, St Cloud, FL 34772
lennar realty 
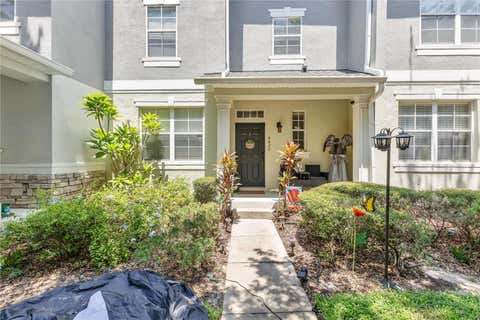
Virtually Staged. Under Construction. This new single-story McCartney Next Gen® home features a private suite with its own entrance, living area, kitchenette, bedroom, bathroom and laundry, perfect for multigenerational households. The main home is host to an inviting open concept layout with easy access to a covered patio for seamless indoor-outdoor living. Two secondary bedrooms are located off the foyer, and a lavish owner’s suite is tucked into a private rear corner, complete with a full bathroom and walk-in closet. Every home comes with Lennar’s Everything’s Included® promise, which includes new appliances as well as quartz countertops, and more in the price of your home. The Glades at Crossprairie is one of the most anticipated new communities. Residents will enjoy an amenity-rich lifestyle with access to a sparkling swimming pool, modern fitness center, playground, trails and dog park. With convenient proximity to the Turnpike, this community is a short drive from downtown Saint Cloud and an array of outdoor recreation destinations, including Lakefront Park and Cherokee Point Conservation Area. Plus, the Lakefront Marina provides easy boat storage for endless fun on the water.

2 beds
2.5 baths
1,388 sqft
4620 Capital Boulevard, St Cloud, FL 34769
keller williams advantage 2 realty 
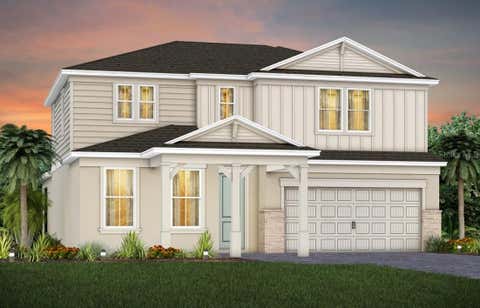
Welcome to this beautifully maintained 2-bedroom, 2.5-bath townhome in the desirable Anthem Park community! Offering a spacious two-story floor plan, this move-in-ready home features an abundance of natural light, tile flooring throughout the main living areas, and an open kitchen with stainless steel appliances and ample cabinet space. The first floor provides a comfortable living room, dining area, convenient half bath, and versatile flex space, perfect for a home office, playroom, or exercise area. Upstairs, you'll find generously sized bedrooms, each with its own private bathroom, creating comfort and privacy for everyone. The spacious primary suite features an en-suite bath and excellent closet space, while the upstairs laundry room adds everyday convenience. Step outside to your private, fenced courtyard, an ideal spot for morning coffee, outdoor dining, grilling, or entertaining. The courtyard leads directly to the detached two-car garage with alley access, providing plenty of parking and storage. Anthem Park offers an impressive array of amenities, including a resort-style community pool, clubhouse, tennis and volleyball courts, basketball court, walking trails, playground, fishing area, dog park, fitness room, and picnic areas. Conveniently located near shopping, dining, schools, medical facilities, and major roadways, with easy access to the Florida Turnpike, Orlando, and Lake Nona. If you've been searching for an affordable, spacious, and move-in-ready townhome with exceptional community amenities, this is one you won't want to miss!

4 beds
2.5 baths
2,886 sqft
5513 Settlingstone Lane, St Cloud, FL 34771
pulte realty of north florida llc 
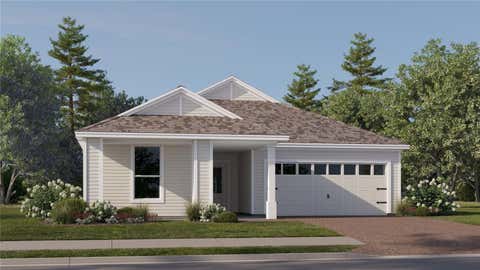
Welcome to Bridgewalk, a new construction community offering single-family homes. Experience the charm and secluded ambiance of this boating community and relish in the ease of reaching Lake Nona's celebrated shopping, dining, and entertainment. Offering a variety of amenities including sports courts, a private boat launch, and more. The new two-story Ruby home combines modern elegance with practical living, offering 4 bedrooms, an enclosed flex room, 2 full bathrooms, a powder room, and a 2-car garage. Upon entry, you’re welcomed by the enclosed flex room and a conveniently located powder room. The foyer leads you toward the heart of the home, where the kitchen, gathering room, and café seamlessly flow together, overlooking the covered lanai. The heart of the home is the chef-inspired kitchen, where Flagstone cabinetry meets luxurious quartz countertops. A stainless-steel single-bowl sink enhance the space, while the built-in Whirlpool stainless steel appliances ensure you have everything you need for both everyday meals and special occasions. The owner’s suite, conveniently located on the main level, is a luxurious retreat. It features an en suite bathroom with a quartz-topped dual vanity, private water closet, glass enclosed shower, free standing tub, and an expansive walk-in closet. Upstairs, the spacious loft provides additional living space, while three additional bedrooms and one full bathroom, offer ample room for relaxation. Throughout the home, professionally curated design selections and premium finishes elevate the living experience. Tile flooring spans the living room, dining room, kitchen, and all bathrooms, while soft, stain-resistant Shaw carpet enhances enclosed flex room, loft, and all bedrooms. Additional touches such as chrome plumbing fixtures and hardware, crown molding in the living areas, 2” faux wood blinds, and stone accents at the front exterior of the home. The Enjoy the convenience of modern living with a smart thermostat, smart doorbell, security system pre-wire, surround sound pre-wire, and LED down lights. This Ruby home is where luxury and practicality meet. Don’t miss your chance to make this exceptional home yours—schedule a tour today!

4 beds
2 baths
2,175 sqft
4591 Edgel Pass, St Cloud, FL 34772
lennar realty 
Under Construction. This new four-bedroom Hendrix offers spacious and convenient single-story living. Three secondary bedrooms are located near the front of the home off the foyer, near a versatile flex space ready to be used as an office or studio. An open-concept floorplan blends the kitchen, living and dining areas with easy access to a covered patio, while a luxe owner’s suite is nestled into a private rear corner, providing direct access to a full bathroom with dual sinks and a walk-in closet. Every home comes with Lennar’s Everything’s Included® promise, which includes new appliances as well as quartz countertops, and more in the price of your home. Waterlin is one of the most anticipated new communities. Residents will enjoy access to a sparkling swimming pool and state-of-the-art community center with plenty of gathering spaces, playground and trail. Situated at the center of Florida, Saint Cloud offers a small-town feel with excellent schools, endless recreation and an array of shopping, dining and entertainment options. Easy access to the Orlando Turnpike makes commutes to downtown Orlando a breeze.

2 beds
2 baths
1,041 sqft
3219 Villa Way Circle, St Cloud, FL 34769
remax premier properties 
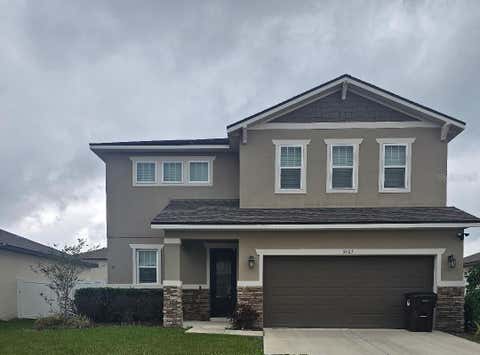
SPACIOUS END UNIT IN CANOE CREEK VILLAS, this charming 2-bedroom, 2-bath home offers comfortable living with an open-concept floor plan. The spacious living and dining area flows into the well-appointed kitchen, featuring an eat-in space, solid stone countertops, tile flooring, and a convenient pass-through to the dining area. High ceilings and sliding glass doors fill the living space with natural light and lead to a covered, screened-in lanai—perfect for relaxing or entertaining. Additional features include washer and dryer, spacious storage closet, and two reserved parking spaces, plus guest parking. The primary suite includes an ensuite bath, walk-in closet, and ceiling fan, while the second bedroom provides easy access to the hall bathroom. Enjoy a low HOA with NO CDD! HOA amenities include a community pool, exterior painting, pest control, and landscaping. Conveniently located with easy access to the Florida Turnpike, shopping, restaurants, and everyday conveniences. Call today to schedule your private showing!

3 beds
2.5 baths
1,875 sqft
5605 Blowing Wind Place, St Cloud, FL 34771
la rosa realty kissimmee 
Welcome to this spacious two-story home featuring 3 bedrooms, 2 full bathrooms, and 1 half bathroom. One of the property's standout features is the exceptionally large backyard, offering plenty of space for outdoor entertaining, family gatherings, pets, or simply enjoying the Florida lifestyle. The property is fully fenced, providing additional privacy and making the outdoor space even more enjoyable. Located in a community with a pool and conveniently situated near shopping, dining, entertainment, and major roadways. Don't miss this opportunity—schedule your private showing today!

4 beds
3.5 baths
2,886 sqft
5625 Flame Vine Way, St Cloud, FL 34771
pulte realty of north florida llc 
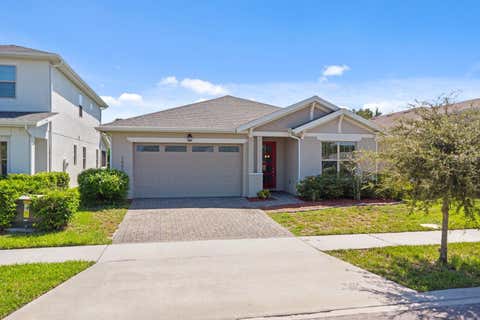
Under Construction. Welcome to Bridgewalk, a new construction community offering single-family homes. Experience the charm and secluded ambiance of this boating community and relish in the ease of reaching Lake Nona's celebrated shopping, dining, and entertainment. Offering a variety of amenities including sports courts, a private boat launch, and more. The new two-story Ruby home combines modern elegance with practical living, offering 4 bedrooms, an enclosed flex room, 3 full bathrooms, a powder room, and a 2-car garage. Upon entry, you’re welcomed by the enclosed flex room and a conveniently located powder room. The foyer leads you toward the heart of the home, where the kitchen, gathering room, and café seamlessly flow together, overlooking the covered lanai. The heart of the home is the chef-inspired kitchen, where soft-close cabinetry meets luxurious quartz countertops. A stainless-steel single-bowl sink enhance the space, while the Whirlpool stainless steel appliances (including a refrigerator) ensure you have everything you need for both everyday meals and special occasions. The owner’s suite, conveniently located on the main level, is a luxurious retreat. It features an en suite bathroom with a frameless glass-enclosed shower, quartz-topped dual vanity, private water closet, and an expansive walk-in closet. Upstairs, the spacious loft provides additional living space, while three additional bedrooms and two full bathrooms, one of which is en suite, offer ample room for relaxation. Throughout the home, professionally curated design selections and premium finishes elevate the living experience. Wood-look luxury vinyl plank flooring extends throughout the first-floor living areas, Owner's Suite, and loft, complemented by soft, stain-resistant Shaw carpet in the secondary bedrooms and tile flooring in the bathrooms and laundry room. Additional touches such as matte black plumbing fixtures and hardware, utility sink in the laundry room, a tray ceiling in the gathering room, 2" faux wood blinds, and a Whirlpool washer and dryer. The open spindle railing at the staircase complete the home’s elegant feel. Enjoy the convenience of modern living with a smart thermostat, smart doorbell, and LED down lights. This Ruby home is where luxury and practicality meet. Don’t miss your chance to make this exceptional home yours—schedule a tour today!

4 beds
2 baths
1,901 sqft
7453 Wing Span Way, St Cloud, FL 34773
fusilier management group 
Attention all golf and nature enthusiasts—this is the community for you! Don’t miss this lovely 4-bedroom, 2-bathroom, one-story home featuring a wooded view in an exclusive gated neighborhood of Harmony, where 24 rounds of golf each year are included with your HOA. This 2,586 sq. ft. home boasts gorgeous porcelain tile floors, quartz countertops, crown molding, and a screened-in lanai with a paver stone floor. Many do not know that Harmony is an official “Dark Sky” and “Green Certified” community. Surrounded by conservation land, it offers beautifully manicured parks, oak tree-lined roads, lake access, two pools, pickleball courts, a fitness center, and a town center with dining options —all showcasing the Johnny Miller-designed championship golf course. Top-rated schools is just another reason to move to Harmony and the seller is offering buyer a 5K credit for new carpet in the bedrooms, or the seller credit could be used towards buyers closing costs, which is great for first time home buyers. Harmony is located 20 -30 min. to major highways such as I-95, FL. Turnpike and Hwy 417 at Lake Nona and the Medical City. Make your viewing appointment today!

4 beds
2.5 baths
2,439 sqft
771 Hitch Loop, St Cloud, FL 34772
agent trust realty corporation 
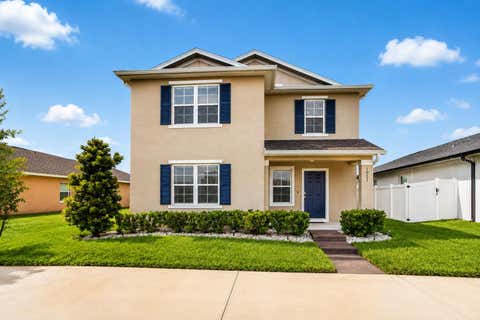
MODEL-HOME STYLE | BEAUTIFULLY DECORATED | EXCEPTIONAL OPPORTUNITY IN ST. CLOUD | CONSERVATION VIEW | 4 BEDROOMS + FLEX | 3-CAR GARAGE | SOLAR PANELS | INCOME POTENTIAL A unique opportunity that truly stands out! This beautiful 2022-built residence represents an exceptional opportunity to own in one of the fastest-growing areas of St. Cloud, ZIP Code 34772, combining privacy, energy efficiency, functional design, thoughtfully designed spaces, elegant upgrades, and strong potential for future appreciation and additional income opportunities. This exceptional floor plan of 4 spacious bedrooms, a generous and beautifully illuminated flex room or multifunctional space, a laundry room, 3 car garage, and an expansive driveway. The open-concept design seamlessly integrates the kitchen, dining, and main living areas, creating an inviting environment ideal for both everyday living and entertaining. The kitchen features a large center island, breakfast area, stainless steel appliances, and a spacious walk-in pantry providing excellent storage. The main living area is enhanced by a spectacular custom entertainment wall with decorative paneling, moldings, and integrated lighting, all included with the property. Thoughtful decorative details, custom wall finishes, and a harmonious blend of tones create an elegant atmosphere with the look and feel of a model home. The primary suite is a private and comfortable retreat with a large walk-in closet and en-suite bathroom featuring dual vanities. The three secondary bedrooms are generously sized, feature built-in closets, and share a full bathroom with a bathtub and dual sinks. In addition, a convenient and spacious half bathroom is strategically located near the flex room. Enjoy the exceptional sunsets from the spacious backyard overlooking a conservation area, providing privacy and the peace of having no rear neighbors. This versatile outdoor space is ideal for family gatherings, a play area, BBQs, outdoor entertaining, or creating your dream outdoor retreat. Portions of the patio and exterior areas feature recently installed pavers. The solar panels can help contribute to lower electricity costs. The home's flexible layout also provides the possibility of creating an annex-style space without modifying the exterior façade, with options for multigenerational living, a private guest area, or a home office, enjoy the clubhouse, pool, and playground. The property is located within the Osceola County School District, with assigned schools including Michigan Avenue Elementary, Harmony Middle School, and Harmony High School. The excellent location provides convenient access to Florida’s Turnpike and SR-417, with easy connectivity to Lake Nona, Neo City, and Orlando International Airport, as well as supermarkets, restaurants, medical facilities, and other growing development areas. This doesn't happen twice in a lifetime! i could be your opportunity.

4 beds
2.5 baths
2,308 sqft
1021 Silverbell Trail, St Cloud, FL 34771
the valenzuela real estate gro 
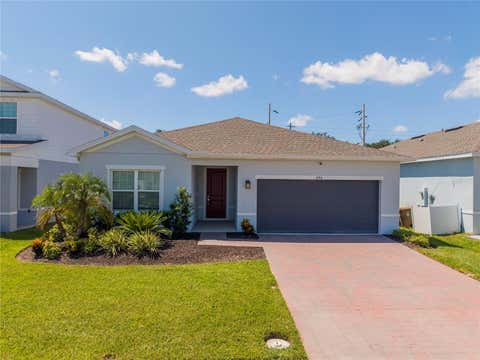
Virtually Staged. NO CDD + SUNBRIDGE SCHOOLS + MAJOR UPGRADES + PRIME LOCATION NEAR SUNBRIDGE & LAKE NONA! Why wait for new construction—and then spend thousands more adding the features you actually want? This meticulously maintained 2023 home in North St. Cloud offers 2,308 SF, 4 bedrooms, 2.5 baths, concrete-block construction on BOTH the first and second stories, exceptional parking and a long list of valuable upgrades already completed for you. Located just minutes from Sunbridge and approximately 15 minutes from Lake Nona, this home offers access to one of Central Florida's most exciting growth corridors with an important financial advantage: NO CDD! Nearby new-construction communities carry CDD assessments of approximately $2,267 annually, while this home has NO CDD. The property is also currently zoned for both K-8 and high school campuses located within Sunbridge, offering convenient access to newer educational facilities. Enjoy easy access to Narcoossee Rd, SR-417, SR-528, Orlando International Airport, shopping, dining, healthcare, parks and entertainment. Inside, the bright open-concept floor plan is designed for comfortable everyday living and entertaining. The kitchen features granite countertops, a large center island and stainless-steel appliances, flowing seamlessly into the dining and living areas. Upstairs, the spacious primary suite features a walk-in closet and private bath, along with three additional bedrooms, a second full bath and conveniently located laundry room. Washer and dryer are included, and the Whirlpool appliances include transferable extended protection coverage for added peace of mind. This homesite offers something increasingly difficult to find in newer communities: room to breathe. Its unique position along a curve provides noticeably greater separation from neighboring homes than many properties in the community. An exceptionally large driveway—one of the most generous in Prairie Oaks—provides parking for approximately six vehicles PLUS a two-car garage. Outside, enjoy a fully fenced backyard, covered lanai, irrigation system and upgraded low-maintenance front landscaping with marble stone. The upgrades continue with a whole-house salt-free water filtration system, vinyl privacy fence, rain gutters, termite treatment, ADT security system with exterior cameras and window/door sensors, and enhanced whole-home Wi-Fi coverage. Smart-home features provide convenient mobile control of compatible front-door access, thermostat and lighting, with Amazon Alexa compatibility. Even better, the HOA includes 1-Gig high-speed internet along with community amenities including a pool, playground, walking trails and lakes. Move-in ready, extensively upgraded and positioned minutes from Sunbridge without the Sunbridge price tag or CDD, this home offers a compelling alternative to new construction. No waiting for a build and no immediate post-closing project list—the fence, gutters, water filtration, washer and dryer, landscaping, security and connectivity are already here. Move in and start enjoying it from day one. Schedule your private showing today! Buyer to independently verify school assignments, CDD comparisons, HOA information and other information important to Buyer.

3 beds
2 baths
1,533 sqft
240 Crossings Avenue, St Cloud, FL 34771
vantasure realty llc 
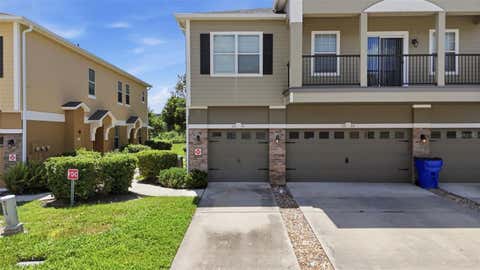
Nearly two years old and barely lived in, this beautifully maintained home offers the feel of a newer property with thoughtful designer touches throughout. It was never used as a full-time residence and was only enjoyed occasionally for a few weekends, so the home has seen very little wear and remains fresh, clean, and move-in ready. The interior has been carefully styled with upgraded feature walls, custom details, and a comfortable open-concept layout connecting the kitchen, dining, and living areas. The home feels warm, polished, and ready to enjoy from day one. A major advantage is the transferable RNT, offering added flexibility for buyers considering the property as a primary residence, second home, vacation home, or short-term rental opportunity. The home also includes remaining transferable warranty coverage, providing additional peace of mind to the next owner. Located in The Crossings in Saint Cloud, the community offers desirable amenities including a resort-style community pool, clubhouse, playground areas, and dog park, creating an appealing lifestyle for both residents and vacation-home owners This is a wonderful opportunity to own a home that has been exceptionally lightly used, beautifully maintained, thoughtfully upgraded, and ready for its next owner.

2 beds
2 baths
1,273 sqft
2276 Betsy Ross Lane A, St Cloud, FL 34769
mainframe real estate 
Virtually Staged. Welcome to your charming 2-bedroom, 2-bathroom condo nestled in the highly coveted Anthem Park subdivision of Saint Cloud! Upon entering, a welcoming staircase guides you to the second floor, where the heart of this residence awaits. This home has been meticulously renovated and is move-in ready! Updates include: beautiful vinyl plank flooring throughout, fresh interior paint, a completely renovated kitchen with newer stainless steel appliances ( 2021), updated tile in the primary shower, and A/C from 2019, among others. The living room and dining area featurting effortlessly blend, bathed in natural light streaming through the sliding glass door that opens to a balcony, providing a perfect spot to unwind. The dining space is elegantly illuminated by a pendant light, creating a warm and inviting atmosphere. Adjacent to the dining area, the renovated kitchen invites you with stunning shaker white cabinets, a beautiful backsplash and stainless steel appliances (2021). All with plentiful cabinet and counter space. Enhancing the layout, a serving bar with seating options makes serving a breeze, adding to the space's practicality. The primary bedroom stands out with its tray ceiling, an ensuite bathroom, and a spacious walk-in closet. The primary bathroom features a double vanity sink and a shower/tub combination. The second bedroom, equally spacious and filled with natural light, offers a comfortable retreat. The second bathroom just steps from the secondary bedroom, adds convenience and privacy. Also, on that side of the home is a large laundry room perfect for keeping organized. Returning to the main living area, step out onto your private balcony to enjoy a refreshing breeze or relax at the end of a long day. Positioned on the second floor, the balcony provides a sense of privacy. The one car garage offers ensuring a seamless transition into your new home and also provides driveway parking. Residents enjoy resort-style amenities including a pool, fitness center, playground, sports courts, fishing pier and walking trails. It is conveniently located near shopping, dining, and major highways, with access to top-rated schools. Schedule your viewing today and experience maintenance- free living in Jefferson Green in St. Cloud!

4 beds
2 baths
1,865 sqft
2731 Forestdale Street, St Cloud, FL 34771
spruce quality rentals 
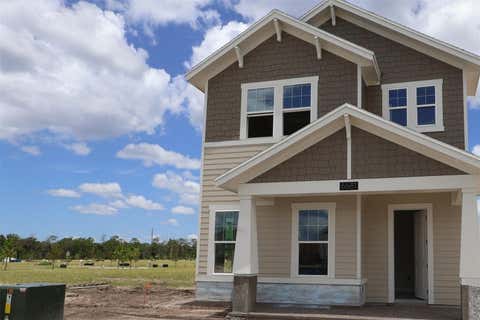
Welcome home to 2731 Forestdale Street, a beautifully maintained, 2021-built Pulte home offering 4 bedrooms, 2 full bathrooms, and 1,850 sq. ft. of thoughtfully designed open-concept living space in the highly desirable Split Oak Reserve community. Priced far below surrounding new construction and local comps, this is hands-down the best 4-bedroom value in the area! PROPERTY HIGHLIGHTS: Spacious Open-Concept Layout: High-ceiling living area filled with natural light, perfect for both family gatherings and effortless entertaining. Modern Gourmet Kitchen: Featuring sleek cabinetry, stainless steel appliances, a large center island with seating, and ample pantry storage. Private Primary Suite: Generously sized main bedroom with a walk-in closet and an en-suite bath with dual vanities and a walk-in shower. Flexible Living: 3 additional bedrooms with plenty of room for family, guests, or a dedicated home office/study space. Energy-Efficient & Low Maintenance: Built in 2021 by Pulte Homes with modern energy standards, lower utility bills, and low-maintenance construction. WHY YOU’LL LOVE THIS HOME & LOCATION: NO CDD FEES & LOW HOA: Save hundreds every month compared to neighboring master-planned communities! Prime Location: Minutes from Lake Nona, Medical City, Orlando International Airport, major highways, top-rated schools, dining, and shopping. Turnkey Condition: Move-in ready without waiting months for a builder or dealing with post-construction hassles. Opportunities at this price point in 34771 do not last long. Schedule your private showing today before it’s gone! Home warranty will be provided

3 beds
2.5 baths
1,993 sqft
6681 Rucksack Road, St Cloud, FL 34771
keller williams advantage realty 
Under Construction. Welcome to 6681 Rucksack Road, St Cloud, Florida — a new construction home built by M/I Homes. This 2-story home offers 1,983 square feet of thoughtfully designed living space with 3 bedrooms, 2 full bathrooms, and 1 half bathroom. Step inside to discover an open-concept living space that creates a seamless flow between gathering areas, perfect for everyday living and entertaining. The quality of design is evident throughout, with carefully planned layouts and well-appointed finishes that reflect attention to detail at every turn. Key features of this home include 3 spacious bedrooms, 2.5 bathrooms, over 1,900 square feet of living space an open-concept layout, an covered lanai, and a detached 2-car garage. The owner's bedroom features a private en-suite bathroom and a large walk-in closet, providing a comfortable retreat at the end of each day. The additional bedrooms offer generous proportions suited for family members, guests, or flexible use. The covered lanai extends your living area outdoors, creating an inviting space to unwind or host gatherings in the fresh air. This home is situated in a welcoming neighborhood with convenient proximity to parks, offering residents easy access to outdoor recreation and green spaces. The quality of design throughout this home reflects the craftsmanship and standards that M/I Homes is known for delivering.

3 beds
2 baths
1,557 sqft
5590 Silver Thistle Lane, St Cloud, FL 34772
la rosa realty kissimmee 
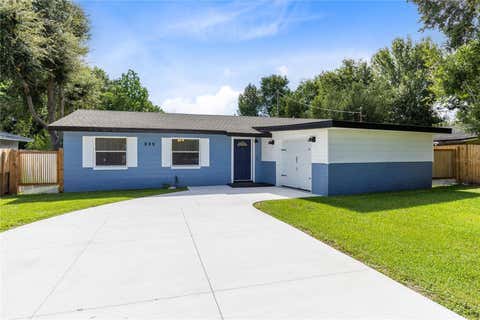
Welcome to 5590 Silver, offered at $335,000. This property features 3 bedrooms, 2 bathrooms, and 1,557 sq. ft. of living space with a functional and versatile floor plan. INTERIOR: Spacious living area, dining area, tile flooring, and an additional flex space that can be used as a formal dining room, home office, or customized to fit different needs. KITCHEN: Functional kitchen with breakfast bar, dark cabinetry, stainless steel appliances, and an open connection to the main living area. OWNER’S SUITE: Features a private bathroom, tile flooring, and natural light. INTERIOR PAINT: The owner’s suite, one additional bedroom, and both bathrooms were painted within the last two months, with other select areas painted approximately three years ago. BACKYARD: Spacious and fully fenced, offering plenty of outdoor space. GARAGE: Attached 2-car garage. ROOF: Replaced in 2019. A/C & WATER HEATER: Both from 2013. APPLIANCES: Most appliances are from 2013, with the range/stove from 2014. LOCATION: Located in the growing St. Cloud area with convenient access to nearby schools, shopping, dining, grocery stores, medical services, and major roadways. Enjoy convenient access to the expanding residential, commercial, and recreational amenities throughout St. Cloud. GOLF ACCESS: Southern Pines offers convenient access from the community to St. Cloud Royal Links Golf Course, with a community entrance connecting to the same roadway leading to the public golf course. Schedule your private showing today!

4 beds
2 baths
1,274 sqft
235 Tennessee Avenue, St Cloud, FL 34769
real broker, llc 
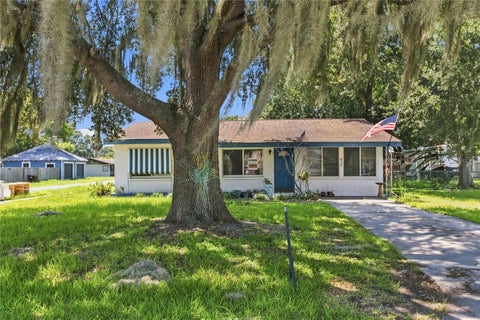
Virtually Staged. Old St. Cloud charm, a generous backyard, and an easy single-story layout come together at 235 Tennessee Avenue, a 4-bedroom, 2-bath home set on a deep 0.22-acre lot just two blocks from the lake and about a block and a half from the park. An expanded driveway and side-entry garage create a practical arrival, while the broad front lawn introduces the sense of space found throughout the property. Inside, warm parquet floors carry through the living and dining areas and into all four bedrooms, giving the home a natural sense of continuity. The bright kitchen brings together ample cabinetry, recessed lighting, and space for casual dining. Its open connection to the dining and living rooms keeps the main gathering spaces comfortable and connected. The split-bedroom arrangement gives the primary suite its own position along one side of the home, complete with a private bath, while three additional bedrooms and a second full bath provide flexibility for guests, work, hobbies, or everyday living. Ceiling fans, window treatments, and practical storage add comfort throughout. At the back of the home, the covered screened lanai becomes a true extension of the living space, creating a shaded setting for morning coffee, casual meals, or a quiet end to the day. Beyond it, the fully fenced backyard stretches across the deep lot with a wide expanse of lawn for gardening, recreation, pets, or future outdoor projects. A 2022 shingle roof adds a meaningful update, while the oversized one-car garage and expanded driveway provide useful parking and storage. With the lake and park close by, this home offers a comfortable connection to St. Cloud's outdoor lifestyle while preserving the breathing room of a private fenced lot.

2 beds
1 bath
1,092 sqft
438 Wisconsin Avenue, St Cloud, FL 34769
pmc real estate 
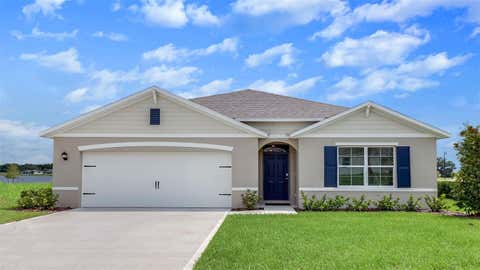
2 bed 1 bath 2 car garage priced to sell. A/C 2019, Roof 2020, Water heater 2018. Location is close to shopping and restaurants. A great opportunity for an end user or an investor.

4 beds
2 baths
1,828 sqft
3168 Grey Moss Drive, St Cloud, FL 34773
dr horton realty of central florida llc 
Harmony West presents the Cali. This all concrete block constructed, one-story layout optimizes living space with an open concept kitchen overlooking the living area, dining room, and outdoor lanai. Entertaining is a breeze, as this popular single-family home features a spacious kitchen island, dining area and a spacious pantry for extra storage. This community has stainless steel appliances, making cooking a piece of cake. Bedroom one, located in the back of the home for privacy, has an en suite bathroom with a double vanity, spacious shower/tub space as well as a spacious walk-in closet. Towards the front of the home two additional bedrooms share a second full bathroom. Across the hall you will find a fourth bedroom. This home features a space to fit all your needs. Like all homes in Harmony West, the Cali includes Smart home technology package which allows you to control your home with your smart device while near or away. *Photos are of similar model but not that of exact house. Pictures, photographs, colors, features, and sizes are for illustration purposes only and will vary from the homes as built. Home and community information including pricing, included features, terms, availability and amenities are subject to change and prior sale at any time without notice or obligation. Please note that no representations or warranties are made regarding school districts or school assignments; you should conduct your own investigation regarding current and future schools and school boundaries.*

4 beds
2 baths
1,828 sqft
3157 House Finch Road, St Cloud, FL 34773
dr horton realty of central florida llc 
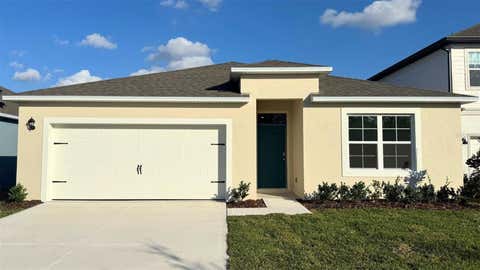
Harmony West presents the Cali. This all concrete block constructed, one-story layout optimizes living space with an open concept kitchen overlooking the living area, dining room, and outdoor lanai. Entertaining is a breeze, as this popular single-family home features a spacious kitchen island, dining area and a spacious pantry for extra storage. This community has stainless steel appliances, making cooking a piece of cake. Bedroom one, located in the back of the home for privacy, has an en suite bathroom with a double vanity, spacious shower/tub space as well as a spacious walk-in closet. Towards the front of the home two additional bedrooms share a second full bathroom. Across the hall you will find a fourth bedroom. This home features a space to fit all your needs. Like all homes in Harmony West, the Cali includes Smart home technology package which allows you to control your home with your smart device while near or away. *Photos are of similar model but not that of exact house. Pictures, photographs, colors, features, and sizes are for illustration purposes only and will vary from the homes as built. Home and community information including pricing, included features, terms, availability and amenities are subject to change and prior sale at any time without notice or obligation. Please note that no representations or warranties are made regarding school districts or school assignments; you should conduct your own investigation regarding current and future schools and school boundaries.*

4 beds
2 baths
1,828 sqft
3151 House Finch Road, St Cloud, FL 34773
dr horton realty of central florida llc 
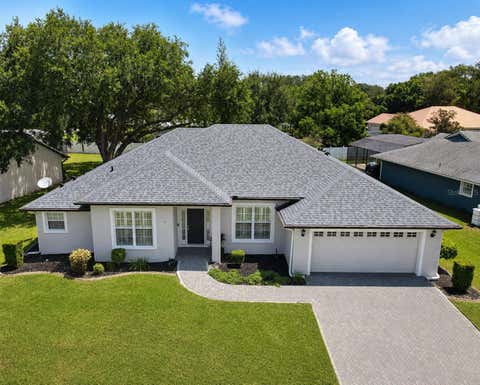
Harmony West presents the Cali. This all concrete block constructed, one-story layout optimizes living space with an open concept kitchen overlooking the living area, dining room, and outdoor lanai. Entertaining is a breeze, as this popular single-family home features a spacious kitchen island, dining area and a spacious pantry for extra storage. This community has stainless steel appliances, making cooking a piece of cake. Bedroom one, located in the back of the home for privacy, has an en suite bathroom with a double vanity, spacious shower/tub space as well as a spacious walk-in closet. Towards the front of the home two additional bedrooms share a second full bathroom. Across the hall you will find a fourth bedroom. This home features a space to fit all your needs. Like all homes in Harmony West, the Cali includes Smart home technology package which allows you to control your home with your smart device while near or away. *Photos are of similar model but not that of exact house. Pictures, photographs, colors, features, and sizes are for illustration purposes only and will vary from the homes as built. Home and community information including pricing, included features, terms, availability and amenities are subject to change and prior sale at any time without notice or obligation. Please note that no representations or warranties are made regarding school districts or school assignments; you should conduct your own investigation regarding current and future schools and school boundaries.*

3 beds
2 baths
2,024 sqft
5689 Merlin Way, St Cloud, FL 34772
keller williams advantage iii 
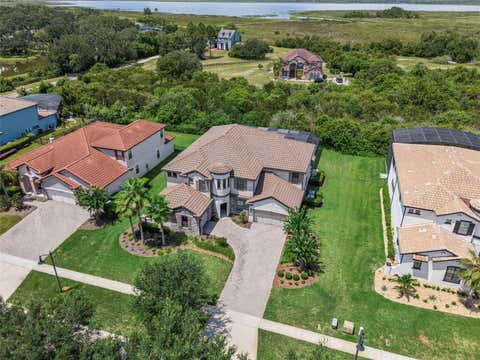
Virtually Staged. Welcome to 5689 Merlin Way located in the sought out gated community of Camelot. A beautifully maintained, move-in-ready home that blends comfortable everyday living with inviting spaces designed to be enjoyed. This inviting 3-bedroom, 2-bath home offers a dining room, versatile flex space, and an open-concept kitchen and living area that creates an easy flow from room to room, while the privately situated primary retreat offers a peaceful place to unwind. Upgrades include luxury vinyl plank flooring, recessed lighting, modern ceiling fans, plantation shutters, a whole-house water filtration system (2019), driveway pavers and roof (2021), transferable roof warranty through 2028, rain gutters, and A/C (2017). French doors lead out to the tiled, screened rear porch, opening onto an expansive patio with plenty of space to relax, gather, and enjoy outdoor living. The backyard is enclosed with fully aluminum fencing and equipped with an irrigation system plenty of room to make it your own. Thoughtfully designed for both everyday moments and entertaining, this home offers the kind of versatility that makes settling in feel effortless. Whether you're enjoying a quiet morning, hosting friends, or simply taking advantage of the Florida lifestyle, the indoor and outdoor spaces give you room to make the home your own. Located in St. Cloud, this property offers the opportunity to enjoy a comfortable home in a well-established residential setting. Come see this gem for yourself you may just find the one you've been waiting for. Schedule your showing today before someone else gets there first!

6 beds
5.5 baths
5,193 sqft
5205 Waterside Vista Lane, St Cloud, FL 34771
wemert group realty llc 
Virtually Staged. Luxury, privacy and LAKE ACCESS define this exceptional 6-bedroom, 5.5-bath CUSTOM POOL HOME in Waterside Vista, an intimate GATED ENCLAVE of just 24 residences in St. Cloud! Set on the largest lot in the community (.69 ACRES!) near the end of a quiet dead-end street, this impressive property offers CONSERVATION VIEWS, no rear neighbors, spacious side yard, no front neighbors (VERY PRIVATE!!) and convenient access to the COMMUNITY BOAT RAMP leading to Fells Cove, East Lake Tohopekaliga and the Toho chain of lakes. A paver driveway, lush landscaping, TILE ROOF and split 3-car garage creates a striking first impression upon your arrival. Inside, endless natural light, UPGRADED TILE FLOORING and flexible living spaces complement a thoughtfully designed floor plan. The chef-inspired kitchen is built for entertaining with DOUBLE ISLANDS, abundant cabinetry and counter space, GAS COOKTOP, built-in DOUBLE OVENS and a prep/vegetable sink, all open to the light filled breakfast nook and spacious living room. The MAIN FLOOR OWNER’S SUITE enjoys peaceful wooded views, a DUAL-SIDED WALK-IN CLOSET and beautifully appointed private bath. A second downstairs bedroom with en-suite access to a full bath makes an ideal guest suite or office. There is also a flex space available at the front of the home for use as a den, study, or home office. Upstairs are four additional bedrooms, a massive LOFT and dedicated HOME THEATER with projector, screen, speakers and theater equipment included. Three bedrooms feature en-suite baths, while a second-floor laundry chute leads directly to the first-floor laundry room. Tile flooring continues throughout the home with comfortable carpet reserved for the theater, and an additional mini-split A/C provides customized cooling in the primary suite. A wall of sliding glass doors opens to a backyard oasis that feels like a private resort with a luxury pool, gas-heated spa and expanded pool deck, plus pre-plumbing for a future summer kitchen and grill. Upstairs, the SCREENED BALCONY captures gorgeous LAKE AND SUNSET VIEWS beyond the conservation setting. Waterside Vista offers community lake access via a boat ramp just moments away, while its St. Cloud location provides convenient access to Lake Nona, Medical City, Eagle Creek, Boggy Creek Road, SR 417, the Orlando International Airport, shopping, dining and “A” RATED SCHOOLS. Unique design, exceptional privacy, generous versatile living spaces and true Florida luxury come together in a home created for both everyday comfort and unforgettable entertaining. Call today to schedule a tour and let us say WELCOME HOME! ***Seller may consider buyer concessions if made in an offer***

4 beds
2.5 baths
2,032 sqft
1564 Cloudy Court, St Cloud, FL 34769
risewell homes florida llc 
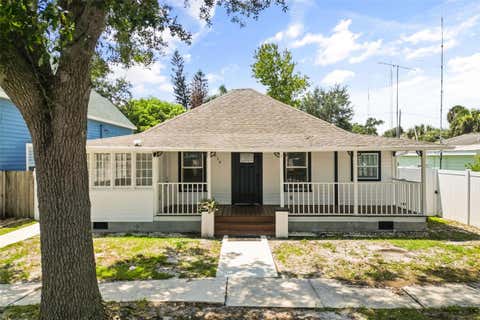
Discover the perfect blend of style and functionality in this stunning Piper Townhome with beautiful Pond view, offering 4 spacious bedrooms, 2.5 baths, and a 2-car garage. Designed with an open-concept layout, the home features a generous Great Room that flows seamlessly onto an expansive covered Lanai—ideal for indoor-outdoor living. Stylish tile flooring enhances the first-floor main living areas, while the well-appointed kitchen boasts 42" upper cabinets with crown molding, quartz countertops, a large center island, convenient pantry closet, and stainless steel appliances - perfect for entertaining or everyday living. The luxurious Primary Suite offers a private retreat with an ensuite bath including walk-in closet, dual sinks in adult-height vanity, linen closet, and a sleek walk-in shower. Around town, there are countless dining, shopping, and entertainment options nearby, and Walt Disney World® Resort and Universal Studios Orlando are just a short drive away.

4 beds
3 baths
1,491 sqft
814 Minnesota Avenue, St Cloud, FL 34769
compass florida llc 
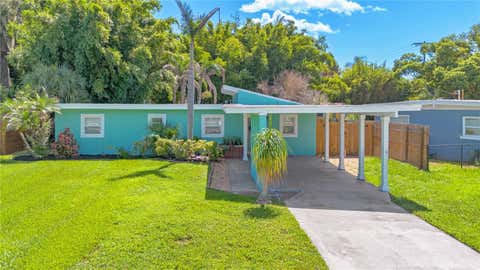
Welcome to 814 Minnesota Ave, a unique St. Cloud property offering flexibility, extensive updates, and plenty of room to make it your own. The main residence features 3 bedrooms and 2 bathroom, LVP flooring throughout, and a charming remodeled kitchen complete with quartz countertops. A detached 1-bedroom, 1-bathroom ADU/mother-in-law suite provides additional living space complete with a kitchenette featuring a refrigerator, sink, and microwave. The property has undergone extensive improvements, including updated plumbing and electrical, replacement breakers, an additional electrical panel, and a roof replaced in 2018. The detached suite shares electrical service and A/C with the main residence. Outside, the large backyard and no HOA create even more possibilities, with plenty of space to envision a pool, workshop, shed, expanded outdoor entertaining area, or simply a spacious backyard to enjoy. Located just minutes from Downtown St. Cloud and the St Cloud Lakefront Park, you'll have convenient access to local restaurants, shops, parks, recreation, and everything that makes this part of St. Cloud special. With easy access toward Narcoossee Road and the Lake Nona area, this property combines character, flexibility, and location in one unique package. Whether you're looking for a mother-in-law suite, space for extended family or guests, a home office, or simply a property that gives you options, 814 Minnesota Ave is one worth seeing in person.

3 beds
2 baths
1,100 sqft
15 New York Avenue, St Cloud, FL 34769
exp realty llc 
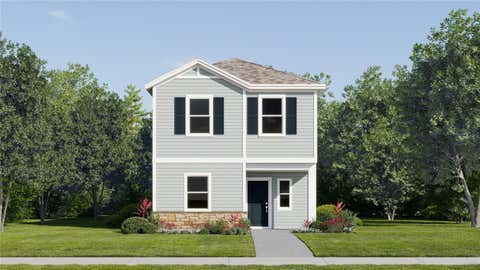
Welcome to 15 New York Avenue, an adorable 3-bedroom, 2-bath home in the heart of St. Cloud, located just THREE houses from the beautiful East Lake Tohopekaliga lakefront! This move-in-ready home offers a comfortable and inviting layout with plenty of natural light, vaulted ceilings, and a spacious living and dining area. The kitchen flows easily into the main living space, making the home feel open and welcoming. Step outside to your own private backyard retreat featuring mature landscaping, a fenced yard, covered rear porch, screened in, brick pavers, and a storage shed with plenty of room for your outdoor essentials. But the LOCATION is what truly makes this one special! Enjoy being just steps from the St. Cloud lakefront, where you can take advantage of walking and biking paths, parks, playgrounds, fishing, boating, and gorgeous views of East Lake Tohopekaliga. You're also just minutes from Downtown St. Cloud with local restaurants, shopping, and community events. If you've been looking for an adorable home with character in one of St. Cloud's most loved locations, this is one you don't want to miss!

4 beds
2.5 baths
2,071 sqft
5148 Natalia Drive, St Cloud, FL 34772
lennar realty 
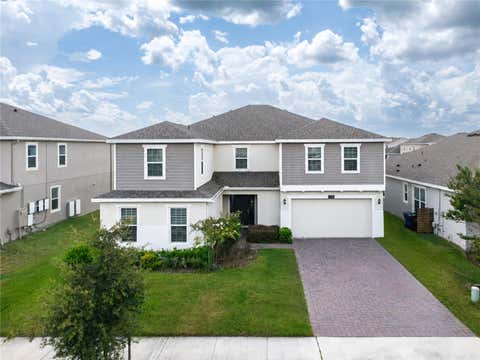
Under Construction. The two-story Tahoe II features a modern design with room to grow. On the first floor, a versatile flex space is located off the entry, leading to an open-concept layout consisting of the kitchen and Great Room. Four bedrooms can be found upstairs, including the luxe owner’s suite, which includes an en-suite bathroom and generous walk-in closet. A two-car garage completes the home. Every home comes with Lennar’s Everything’s Included® promise, which includes new appliances as well as quartz countertops, and more in the price of your home. The Glades at Crossprairie is one of the most anticipated new communities. Residents will enjoy an amenity-rich lifestyle with access to a sparkling swimming pool, modern fitness center, playground, trails and dog park. With convenient proximity to the Turnpike, this community is a short drive from downtown Saint Cloud and an array of outdoor recreation destinations, including Lakefront Park and Cherokee Point Conservation Area. Plus, the Lakefront Marina provides easy boat storage for endless fun on the water.

7 beds
5.5 baths
4,658 sqft
2737 Nottel Drive, St Cloud, FL 34772
nona legacy powered by la rosa 
Virtually Staged. This is an opportunity to own a ONE-OF-A-KIND home in the desirable Hanover Lakes community! Welcome to Hanover Lakes, where you can experience luxury waterfront views daily. Over 4,600 square footage, with a private in-law suite, equipped with it's own bathroom and kitchen space. Custom accent walls, closets, loft space, AND a TOP OF THE LINE KITCHEN. Two Staircases for added accessibility, and a loft entertainment center for every home event. This EXCEPTIONAL house is only THREE YEARS OLD, meaning buyers can keep peace of mind knowing they're getting into a MODERN HOME. The home includes a two-car garage, as well as am upper-level laundry. Hanover Lakes offers a lifestyle centered around Florida living with a community pool, playground, park, sidewalks, fishing, lake access and community boat ramp.

6 beds
4 baths
3,230 sqft
2060 Iorio Street, St Cloud, FL 34771
trinity family builders llc 
Under Construction. Welcome to Trinity Place, a vibrant new home community in St. Cloud, Florida by Trinity Family Builders, where modern design meets small-town charm and the best of Central Florida living. Lake Nona is just 10 miles away, offering world-class shopping, dining, and entertainment. Nestled in a peaceful yet connected location, Trinity Place provides a lifestyle that balances serenity, accessibility, and adventure. Spend a sunny afternoon fishing or kayaking on Lake Tohopekaliga or Lake Lizzie, unwind with a walk along Lakefront Park, or explore the scenic trails at Lake Lizzie’s Trailhead. Trinity Place offers the ideal blend of convenience, quality, and everyday comfort. Experience the care, craftsmanship, and community that make Trinity Family Builders a trusted name in new homes in St. Cloud, Fl