3 beds
3 baths
1,735 sqft
631 Old Bridge Circle, Davenport, FL 33897
la rosa realty llc 

Search saved!
You'll be the first to know when new homes hit the market.
Price Range
Filters
ⓘ Match mode is set by the AND / OR / NOT you typed.
Searches listing descriptions, features, locations, subdivisions & schools
6,430 Results
Click and drag to draw your search.
Map types
Sort:
No results found in this region.

3 beds
3 baths
1,735 sqft
631 Old Bridge Circle, Davenport, FL 33897
la rosa realty llc 

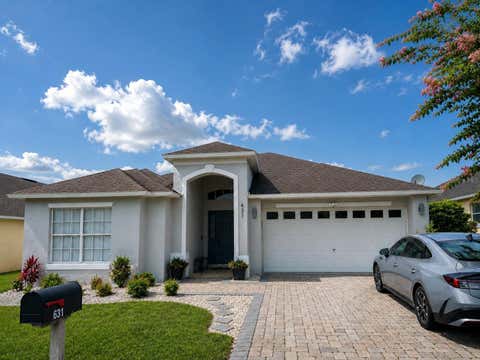
Welcome to your future home! This inviting home offers a comfortable layout with plenty of space to enjoy everyday living and entertaining. Ideally located in the desirable Davenport area, you'll be close to shopping, dining, major highways, and Central Florida's world-famous attractions. Whether you're looking for a primary residence, vacation home, or investment opportunity, this property offers convenience and flexibility in a great location. Schedule your showing today!

5 beds
3 baths
2,657 sqft
281 St Georges Circle, Eagle Lake, FL 33839
charles rutenberg realty orlando 
Discover Modern Comfort & Space in Normandy Heights Welcome home to this exceptional 2019-built residence offering 5 bedrooms, 3 full bathrooms, and a 2-car garage in the heart of Winter Haven. Impeccably maintained and thoughtfully designed, this rare find perfectly balances open-concept living with functional family spaces. The property also has a fully fenced backyard. The first floor features an expansive open layout with a spacious kitchen and dining area, ideal for entertaining and daily living. It also includes a convenient full main-floor bedroom and bath. The second floor has a generous master suite, four additional bedrooms, a loft, and a dedicated second-floor laundry room for maximum convenience. Unbeatable Winter Haven Location: Enjoy quick access to top local amenities, including Legoland, the famous Chain of Lakes, Cypress Gardens shopping and dining, plus the (coming soon) Lake Regional ER and Target development. Schedule your private tour today to experience this home firsthand!

3 beds
2 baths
1,396 sqft
2244 Mallory Circle, Haines City, FL 33844
easy street realty florida,inc 
Welcome to this beautifully updated pool home in the desirable Southern Dunes community! This move-in-ready home offers a private screened pool with pool lighting for evening enjoyment and a spacious enclosed lanai, creating the perfect Florida indoor/outdoor living space. Inside, you'll find LVP flooring throughout the main living areas, an updated kitchen featuring refreshed cabinetry and countertops, and a bright, comfortable layout that's ready to enjoy from day one. Major recent improvements provide added peace of mind, including an HVAC system approximately one year old, a brand-new electrical panel, brand-new hardwired smoke detectors, and a new 240V outlet in the garage ready for Level 2 electric vehicle charging. The pool has also benefited from recent equipment improvements, including a newer pool pump motor. Located in the popular Southern Dunes community, the property offers convenient access to shopping, dining, golf, and Central Florida attractions. With its private pool, numerous recent upgrades, and the option to purchase furnished, this home offers an excellent opportunity for a primary residence, second home, or investment property. Schedule your showing today and see everything this Southern Dunes home has to offer!

4 beds
3.5 baths
1,856 sqft
130 Palermo Street, Davenport, FL 33897
preferred real estate brokers 
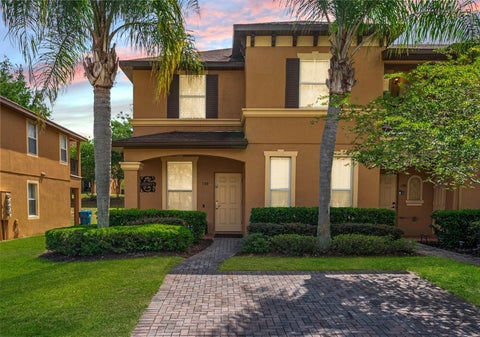
Short Sale. Discover this FULLY FURNISHED, BEAUTIFULLY UPDATED, END-UNIT townhome in the amenity-filled Regal Palms Resort & Spa, offering the perfect blend of vacation living, investment opportunity, or a year-round residence. This spacious end-unit boasts two master suites—one conveniently located on the main floor (can be rented as an individual lockout for more revenue) and another upstairs. The home features a fully renovated kitchen with brand-new appliances, modernized bathrooms, and sleek flooring throughout. Enjoy a maintenance-free lifestyle as the exterior and landscaping are professionally managed for you, allowing you to focus on all the world-class amenities, truly a turn-key experience! The resort offers a day spa, on-site restaurant, tiki bar, zero-entry pool, water slide, lazy river, arcade, fitness center, volleyball court, and a playground—endless entertainment options right at your doorstep - which is a great attractor to potential renters! Perfectly situated adjacent to the Highlands Reserve Golf Club and just minutes from Orlando’s top attractions, including theme parks (Disney, Universal, Sea World), this townhome presents a rare opportunity for short-term rental, vacation ownership, or primary residence. Live where others vacation!

3 beds
2.5 baths
1,463 sqft
4706 Tony Street, Lake Wales, FL 33859
dr horton realty of central florida llc 
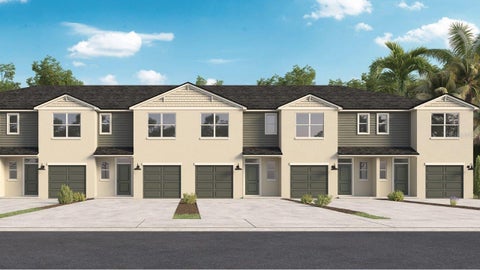
Under Construction. Annabelle Estates presents the Pearson, available to build in Winter Haven, Florida. This spacious all block construction townhome features 3 bedrooms and 2.5 bathrooms. When entering you are greeted with a long foyer and powder room or the option to go right upstairs. This home was designed with an open concept living feel. Enjoy the spacious kitchen with bar seating, and dining and living space that looks out onto the covered patio. The kitchen includes stainless steel appliances and quartz countertops making cooking and cleaning a breeze. As you head upstairs you will find 3 bedrooms, 2 bathrooms, the laundry closet and linen closet. The primary bedroom has a beautiful walk in closet and bathroom featuring a 2 sink vanity. The two guest bedrooms are side by side and have built in closets that will hold plenty of clothes and items. The Pearson includes a Home is Connected smart home technology package which allows you to control your home with your smart device while near or away. Your new townhome will always have fantastic curb appeal while allowing you time to do the activities your family enjoys most. *Photos are of similar model but not that of the exact house. Pictures, photographs, colors, features, and sizes are for illustration purposes only and will vary from the homes as built. Home and community information including pricing, included features, terms, availability, and amenities are subject to change and prior sale at any time without notice or obligation. Please note that no representations or warranties are made regarding school districts or school assignments; you should conduct your own investigation regarding current and future schools and school boundaries

4 beds
2 baths
1,767 sqft
330 Briar Patch Loop, Davenport, FL 33896
cooper homefront realty 
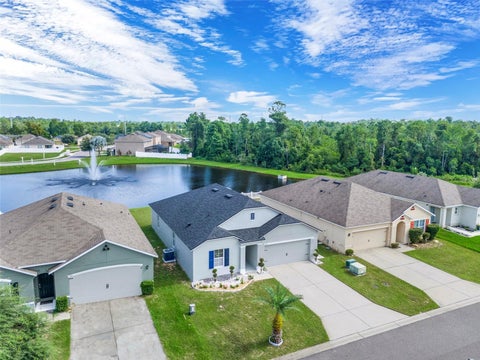
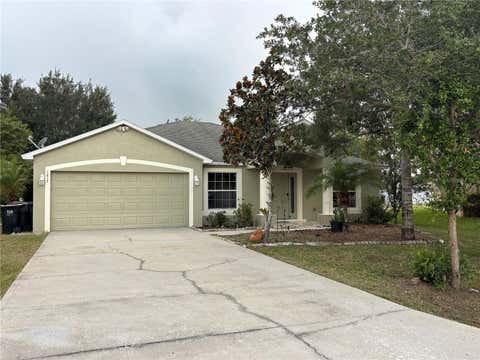
Virtually Staged. Welcome home to this move in ready, beautiful 4-bedroom, 2-bath residence featuring a spacious, single-story split-bedroom floor plan, a NEW ROOF INSTALLED IN 2025 and FRESH EXTERIOR PAINT COMPLETED IN AUGUST 2026. The open-concept living and dining areas flow seamlessly into the kitchen, which offers granite countertops, rich wood cabinetry and stainless steel appliances—perfect for everyday living and entertaining. The private primary suite includes an ensuite bath, while three additional bedrooms provide plenty of space for guests, a home office or hobbies. Step outside and enjoy peaceful pond and fountain views. Additional features include a two-car garage, spacious backyard and an ACTIVE TERMITE BOND. Conveniently located near shopping, dining, entertainment and major roadways.

3 beds
2.5 baths
1,673 sqft
2513 Olympic Court, Davenport, FL 33837
dr horton realty of central florida llc 
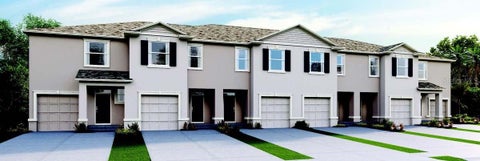
The Glen is one of our two-story townhome floorplans featured in our Brentwood community in Davenport, Florida. Welcome to this stylish and modern townhome nestled in a serene community. Boasting three spacious bedrooms, two and a half luxurious baths, and a convenient two-car garage, this residence offers the perfect blend of comfort and functionality. This all-concrete block construction home is sure to please, with 1,673 square feet, 3 bedrooms and 2 and a half bathrooms. Step inside to discover sleek, contemporary design elements complemented by high-end finishes throughout. The open concept living area is ideal for both relaxation and entertainment, featuring a kitchen equipped with stainless-steel appliances, quartz countertops, and ample cabinet space. Enjoy seamless indoor-outdoor living with a covered rear lanai, perfect for dining or simply soaking in the sunshine. Upstairs, the primary bedroom serves as a tranquil retreat, complete with a lavish ensuite bath featuring dual sinks and a separate walk-in shower. Two additional bedrooms provide flexibility for guests, home offices, or hobbies, while a convenient laundry room adds practicality to daily life. Experience the ultimate convenience with smart home technology integrated throughout, allowing you to control lighting, temperature, security, and more with ease. With energy-efficient features and modern amenities, this townhome provides an urban lifestyle in a desirable location. *Photos are of similar model but not that of the exact house. Pictures, photographs, colors, features, and sizes are for illustration purposes only and will vary from the homes as built. Home and community information including pricing, included features, terms, availability, and amenities are subject to change and prior sale at any time without notice or obligation. Please note that no representations or warranties are made regarding school districts or school assignments; you should conduct your own investigation regarding current and future schools and school boundaries.*

3 beds
— bath
1,300 sqft
229 Mckean Street, Auburndale, FL 33823
florida lakes realty 
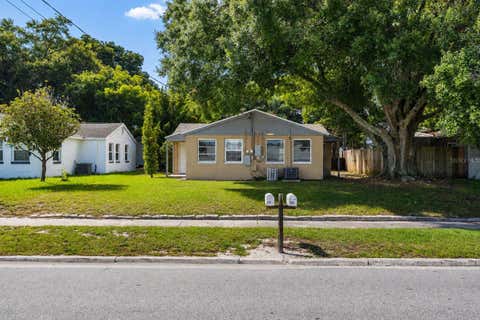
Virtually Staged. INVESTMENT OPPORTUNITY IN AUBURNDALE! Income-producing duplex located at 229 McKean Street, just minutes from Downtown Auburndale. Each unit features 1 bedroom, 1 bathroom, and dedicated storage space, with estimated market rents of approximately $950/month per unit, offering potential gross rental income of approximately $1,900/month or $22,800 annually. Major improvements include a BRAND-NEW ROOF, updated electrical systems, and A/C systems approximately 3 to 4 years old, along with additional property upgrades, helping reduce some of the larger upfront expenses for a new owner. Conveniently located near Lake Myrtle Sports Park, the Auburndale/TECO Trail, Lake Ariana Park, with easy access to Winter Haven, Lakeland, and surrounding Central Florida communities. Whether you’re looking to add a multifamily property to your portfolio or secure an investment with income potential from two units, this Auburndale duplex is worth a look. Schedule your showing today!

3 beds
2.5 baths
2,170 sqft
821 Benoi Dr,, Davenport, FL 33896
jupiter properties, inc 
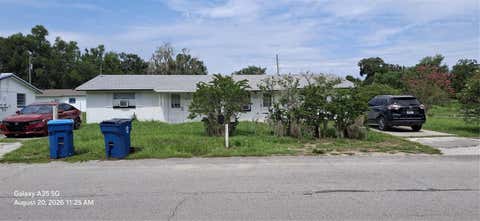
Welcome to your new home in the heart of Champions Gate! This beautifully upgraded 3-bedroom, 2.5-bath townhome with a two-car garage comes completely furnished, making it the ultimate turnkey opportunity for buyers and investors alike. All appliances — purchased new in 2022 remain with the home and are still under warranty, including air conditioning and electrical systems, giving you complete peace of mind. Everything has been meticulously maintained, so you can move right in and start enjoying your new lifestyle immediately. Property Highlights: Spacious open-concept living with modern finishes and designer upgrades: chandeliers, custom tile flooring, upgraded kitchen backsplash, and elegant gold fixtures. Fully furnished, tastefully decorated, and ready to enjoy or rent out immediately. All appliances included, purchased in 2022, still under warranty. 3 spacious bedrooms, 2.5 bathrooms, plus a convenient two-car garage. Seller pays closing costs. No CDD! Resort-Style Amenities (covered by HOA) Enjoy true resort living with all the perks included in your monthly HOA: Professional landscaping, exterior cleaning & maintenance, trash pickup, lawn and plants upkeep. Resort-style pool, water park, and mini golf course. Beach volleyball court, fitness center, and on-site restaurant & bar. A community designed for fun, relaxation, and making unforgettable memories with family, friends, or visitors. Prime Location This home sits in one of Central Florida’s fastest-growing and most desirable areas: 3 minutes to Champions Gate Downtown — with Publix, restaurants, coffee shops, pizza places, mail services, and fast food. 5 minutes to I-4 access — making commuting a breeze. 3 minutes to the Omni Orlando Resort — offering championship golf courses and year-round events. 12 minutes to Posner Park Shopping Plaza — with Lowe’s, Marshalls, Ross, Target, Burlington, BJ’s, and more. 15 minutes to Disney parks — perfect for family fun or vacation rental potential. Conveniently centered between the West Coast and East Coast beaches — ideal for weekend getaways. Why This Home? This is more than just a home — it’s a lifestyle and an investment hotspot. Davenport and Champions Gate are booming, making this the perfect time to buy in a high-end, fast-growing community. Whether you’re looking for your forever home, a vacation retreat, or a strong investment property, this townhome checks every box. Call today to schedule your private showing before it’s gone! With this home’s location, upgrades, and furnished convenience, it won’t last long, act fast to secure this incredible opportunity! and also Under community feature is mini golf, pool area, beach volleyball and water park restaurant and bar

4 beds
3 baths
2,011 sqft
1817 Hudson Drive, Poinciana, FL 34759
remax premier properties 
This spacious 4-bedroom, 3-bath home offers 2,011 sq. ft. of living space and sits on approximately a ¼-acre lot. The bathrooms feature beautiful quartz countertops, adding a modern and stylish touch. The home also features a versatile Florida room, perfect for relaxing, entertaining, a home office, or play area. Enjoy the spacious backyard with pavers, ideal for outdoor gatherings and enjoying the Florida lifestyle. Conveniently located near Poinciana Parkway, providing easy access to surrounding areas, shopping, dining, and everyday conveniences. The HOA includes cable and internet, adding extra value and convenience. With generous indoor and outdoor spaces, this home offers comfort, functionality, and plenty of room to enjoy. Don't miss this opportunity.

4 beds
2 baths
1,768 sqft
5135 Turtle Dove Trail, Lakeland, FL 33810
landsearch llc 
Welcome to your Florida retreat, a place where modern living meets open space and freedom. Nestled on a beautiful, wooded, generous 0.6-acre lot in Lakeland, this brand-new 4-bedroom, split-floor-plan manufactured home is the perfect place to put down roots, stretch out, and enjoy life at your own pace. Step inside, and you’re welcomed into a bright, airy space with fresh finishes and modern touches throughout. The open-concept living area invites family and friends to gather, while the split-bedroom layout gives everyone their own space and privacy. Your brand-new kitchen, with its central island, is the heart of the home where memories are made! Enjoy breakfast chats, baking cookies, or simply gathering around to share stories at the end of the day. The primary suite feels like a peaceful retreat, with a large walk-in closet and a luxurious ensuite bath where you can relax and recharge. The second, third, and fourth bedrooms each feature their own walk-in closets, providing plenty of storage space for all your needs. Outside, the property offers endless possibilities: room to build a workshop, park your RV or boat, or start a garden. Multiple concrete patios provide plenty of space for all your outdoor living wants and needs! The home also features a brand-new HVAC system and recently updated septic system for added peace of mind. With no active HOA, you have the freedom to make this property your own! Located just minutes from Lakeland’s shops, schools, and dining, with easy access to Tampa, Orlando, Disney, LEGOLAND, and Busch Gardens, it’s the perfect blend of quiet country charm and city convenience. Ideal for families, first-time buyers, or snowbirds looking for a low-maintenance base in sunny Central Florida.

4 beds
— bath
1,630 sqft
602 Hendry Avenue S, Fort Meade, FL 33841
hosanna real estate services 
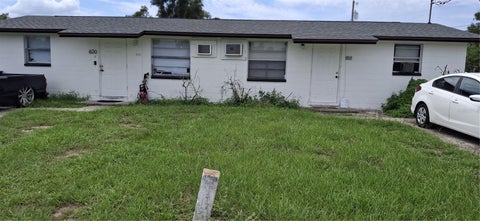
NEWLY REMODELED DUPLEX WITH NEW (2025) TOP QUALITY ROOFR AND EXTERIOR PAINT JOB. THIS IS A SOLID CONCRETE BLOCK BUILDING WITH WINDOW A/C UNITS, A SEPARATE LAUNDRY AREA AND PLANK VINYL FLOORING. BOTH UNITS HAVE AN ATTRACTIVE CERAMIC TILE TUB ENCLOSURE AS WELL AS AN UPDATED KITCHEN. THE NEWER ROOF ( 2025 INSTALLATION ) HAS A 160 MPH WIND RATING WITH TAMCO TITAN ARCHITECHURAL SHINGLES. THE PROPERTY IS A TURN KEY INVESTMENT WITH A LONG TERM TENANT IN EACH OF THE TWO UNITS. BOTH UNITS ARE TWO BEDROOM WITH ONE BATH. RENTS RANGE FROM $ 950 - $ 1000 PER MONTH FOR EACH SIDE OF THE DUPLEX. FORT MEADE IS A CITY WITH MANY HISTORIC BUILDINGS AND IS LOCATED ELEVEN MILES SOUTH OF BARTOW. WITH ITS CLOSE PROXIMITY TO THE STREAM SONG RESORT COMPLEX, FORT MEADE REAL ESTATE VALUES CAN BE EXPECTED TO INCREASE SIGNIFICANTLY IN THE NEAR TERM FUTURE. PLEASE NOTE THAT THE LISTING BROKER HAS A SIGNIFICANT FINANCIAL INTEREST IN THE OWNING ENTITY.

4 beds
— bath
1,134 sqft
818 6th Street Se, Fort Meade, FL 33841
hosanna real estate services 
NEWLY REMODELED DUPLEX WITH NEW ( 2025 ) TOP QUALITY ARCHITECHURAL ROOF. THIS IS A SOLID CONCRETE BLOCK BUILDING WITH WINDOW A/C UNITS, CERAMIC TILE TUB SURROUND AND UPDATED KITCHENS. THIS IS A TURNKEY INVESTMENT AS BOTH SIDES OF THE DUPLEX ARE RENTED. AVERAGE RENT IS $ 975 PER MONTH. THE NEW ROOF HAS A WIND RATING OF 160 MPH. THE SHINGLES ARE TAMCO TITAN ARCHITECHURAL SHINGLES. THE EXTERIOR WAS RECENTLY PAINTED. BOTH KITCHENS HAVE WOOD KITCHEN CABINETS ( NO PRESSED BOARD DOORS HERE ). FORT MEADEHAS MANY HISTORIC BUILDINGS AND IS A CITY ELEVEN MILES SOUTH OF BARTOW. THE CITY'S CLOSE PROXIMITY TO THE NEW STREAM SONG RESORT COMPLEX CREATES THE EXPECTATION OF SIGNIFICANT PROPERTY VALUE INCREASES IN THE NEAR FUTURE. PLEASE NOTE THAT THE LISTING BROKER HAS A SIGNIFICANT FINANCIAL INTEREST IN THE OWNING ENTITY.

2 beds
2 baths
864 sqft
15 Pink Lady Lane, Lake Wales, FL 33898
bender realty, llc 
Move in ready and turnkey, this Homes of Merit two bedroom/two bathroom manufactured home is just waiting for it's new owner. Located in the premier 55+ pet friendly community of Saddlebag Lake Resort, where you own the land, the home is perfectly situated at the back of the resort with a view of the lake. The metal roof and HVAC are only about five years old. Other upgrades include the concrete driveway, and new appliances, including the refrigerator w/bottom freezer, dishwasher and washing machine. The kitchen is super efficient with plenty of cabinets and counter space. The owners suite has an ensuite bathroom, and your guests will have the comfort of their own bathroom. Extra company? No worries! The living room has a sleeper sofa to accommodate them. If you enjoy entertaining, you'll be the life of the party in the expansive screened porch that faces the lake, and your friends can use the covered walkway to get there without even coming inside the house. For your quiet time, retreat to the smaller screened porch at the front to sip a cup of coffee and reflect. Check out all the amenities the resort has to offer, like the pool, hot tub, tennis, pickle ball and shuffleboard courts and horse shoe pits. Play a friendly game of pool in the rec room, or hit the fitness equipment or sauna! Get to know your neighbors with planned activities in the clubhouse, or go fishing on the lake or just hang out at the beach house. It's all included in your low HOA dues, so what are you waiting for? Don't let this get away, call now for your private tour!

3 beds
2.5 baths
2,281 sqft
1993 Greenbriar Terrace, Davenport, FL 33837
exp realty llc 
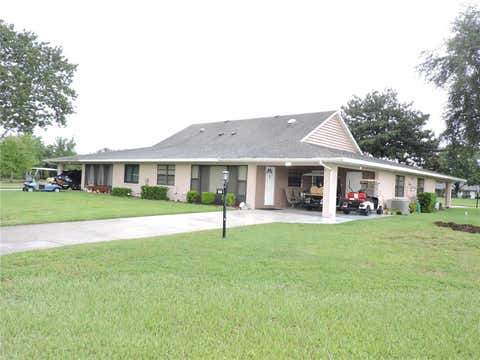
This exceptional 3 bedroom, 2/1bath, two-story townhome blends luxury, lifestyle and comfort. Located in the 24 hour gated community of Providence, one of Davenport`s most desirable communities. Low HOA fees and No CDD. This townhome features an open-concept living area filled with natural light, Porcelain tile throughout the main floor. The modern kitchen is a focal point, equipped with a sleek island, ample cabinetry, and stainless steel appliances, ideal for both everyday living and effortless entertaining. Upstairs, you will find the spacious owner`s suite with a large walk-in shower, dual vanities, and a separate soaking tub, providing a spa-like retreat, along with two additional bedrooms and a full bathroom with a double vanity. For added convenience, the laundry room with a utility sink and shelving is also located upstairs. Enjoy the sunset overlooking the pond, clubhouse and 18 holes Providence Golf course from the patio and balcony with no rear neighbors. The community offers a clubhouse with a fitness center, resort-style pool with lounge chairs and a waterslide. Pickleball courts, playground, activity center and much more! Conveniently located near Posner Park Shopping Mall, with easy access to major highways, theme parks, the Gulf and Atlantic beaches. Schedule your showing today!

2 beds
2 baths
1,056 sqft
201 Genesis Pointe Drive 201, Lake Wales, FL 33859
westlake real estate co., inc. 
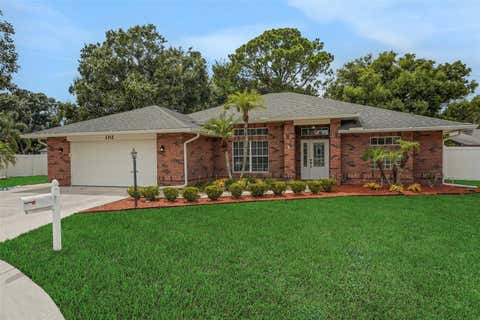
HARD TO FIND EASY TO OWN...CALL TO PREVIEW THIS WELL-MAINTAINED, MOVE IN READY 2 BEDROOM 2 BATH ONE LEVEL CONDO. SITTING ON A NICE CORNER LOT. THIS UNIT HAS LOTS OF UPGRADES WITH MANY BUILT INS FOR PLENTY OF STORAGE. SPACIOUS LIVING AND DINING COMBINATION, KITCHEN WITH ALL APPLIANCES, LAUNDRY-PANTRY CLOSET, SPLIT FLOOR PLAN. THERE IS AN OVERSIZED CARPORT WITH A STORAGE CLOSET. THIS HOME COMES FURNISHED AT THE SELLER'S CONVENIENCE. DON'T DELAY CALL TODAY. THE CONDO ASSOCIATION DOES REQUIRE APPROVAL AND THIS IS AN OVER 55 COMMUNITY. ENJOY THE CLUBHOUSE AND POOL TOO.

3 beds
2 baths
2,149 sqft
102 Hillside Court, Winter Haven, FL 33884
the k team real estate services llc 
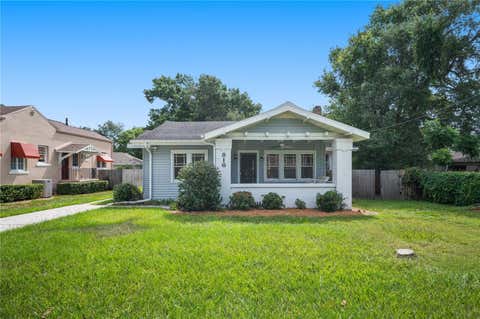
CUSTOM BUILT HOME WITH HEATED POOL IN LAKE MARIAM HILLS!!! This 3BR/2BA residence is situated on a quiet cul-de-sac in established and gated Lake Mariam Hills. Custom features are found throughout the split floorplan with its open and spacious feel. Large archways, columns, towering vaulted ceilings, custom accent windows, French doors and more are examples of the home's craftmanship and attention to detail. The kitchen is spacious, with a breakfast bar, an eat-in area, custom cabinetry, ample counter space and a great pool view. There are also formal living and dining areas, a comfortable living space with French doors opening onto the covered lanai, pool and screen enclosed patio!!! The pool is salt water, has a lovely water feature and feels secluded behind the mature landscaping and privacy fence. The Master Suite is a great place to relax and offers a custom tile shower and a separate garden tub, dual sinks, large walk-in closet, linen closet and French doors opening to the pool area. Many more features include a whole house generator, an oversize two car garage, extended driveway for additional parking, lush, mature landscaping, architectural shingle roof, in-wall pest defense, some tinted windows for efficiency, upgraded insulation and more. A gorgeous custom pool home in one of Winter Haven's most established gated communities, call today to see this exceptional home!

2 beds
1.5 baths
1,496 sqft
816 S Ingraham Avenue, Lakeland, FL 33801
paige wagner homes realty 
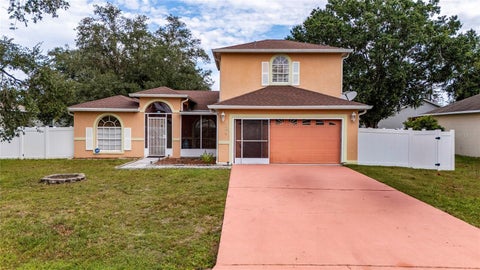
Located in the South Lake Morton Historic District, this delightful 1924 craftsman bungalow blends historic character with thoughtful modern updates. Ideally situated just moments from Lake Hollingsworth and Lake Morton, this 2-bedroom, 1.5-bath home captures the timeless appeal of classic Lakeland living! Inside, original architectural details highlight the home’s century-old history, including original hardwood flooring, a spacious living room with a gas fireplace, and built-in cabinetry. The updated kitchen features granite countertops, stainless steel appliances, and two dining spaces. A charming kitchen dinette includes an original built-in hutch, while the formal dining room is conveniently located just off the living room. The two bedrooms share a full bathroom with a tub/shower combination and ample storage, while a second half bath is located off the laundry room. Adjacent to the dining room, a flexible bonus space is separated by original decorative windows, creating an ideal spot for a home office, sitting room, or additional living space. Outside, the welcoming craftsman front porch offers the perfect place to enjoy quiet mornings or relaxing evenings overlooking the historic district. The fully fenced backyard provides a private outdoor retreat, while a storage shed located at the end of the driveway adds convenient space for storage. The home is equipped with natural gas, which serves the fireplace and water heater and the air conditioning system was installed in 2021. Rich in character, thoughtfully updated, and located in one of Lakeland’s most beloved historic neighborhoods, this home offers a wonderful opportunity to enjoy the charm and lifestyle of South Lake Morton!

4 beds
3 baths
1,446 sqft
525 Finch Lane, Poinciana, FL 34759
keller williams legacy realty 
Welcome to this inviting 4-bedrooms, 3-baths two-story home with a versatile bonus room, with its own bathroom for independence and privacy. Open your front door to a screened porch which invites you to step into an appealing open-concept living area that enhances flow and natural light throughout the main living areas perfect for everyday comfort and entertaining. Step outside to enjoy a spacious fenced backyard, providing privacy and room to play, garden, or relax. Thoughtfully priced to reflect its current condition, this home gives buyers a wonderful opportunity to make updates that match their style. With its flexible layout and generous outdoor space, it’s ready for its next chapter.

4 beds
3 baths
3,661 sqft
6605 Poley Creek Drive W, Lakeland, FL 33811
goldsmith property solutions 
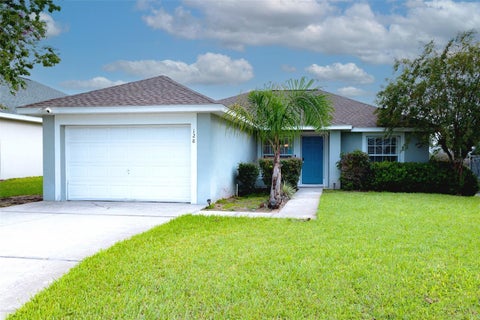
The convenience of a South Lakeland neighborhood along with the privacy and space of 5.94 acres… welcome to 6605 Poley Creek Drive W. This truly SPECIAL estate offers exceptional privacy, abundant character and incredible versatility. This custom-built, single-owner home offers over 3,600 square feet of living space (4,500+ under roof!) and is tucked inside the Poley Creek neighborhood right off Shepherd Road, where homes enjoy impressive separation of at least 100 feet. This beautifully constructed brick home combines quality craftsmanship with the kind of land and amenities that are increasingly hard to find. Block construction extends beneath the brick on both the first AND second stories, a testament to the substantial construction of this special home. Inside, you’ll immediately appreciate the home’s generous proportions and timeless details. Updated bathrooms, new light fixtures, a new water heater (2026), wood flooring, solid wood doors, three new HVAC units (2022), a 2019 roof, shutters and built-in closets are just a few of the features that set this home apart. With 4 bedrooms, 2 full bathrooms, 2 half bathrooms, an office, formal dining and formal living, you have so much space to enjoy. The comfortable family room with access to the screened lanai is perfect for gathering and features a fireplace, while the impressive primary suite provides a private retreat with its own fireplace, wood beams, double walk-in closets and an oversized, spa-inspired bathroom. The kitchen features tile flooring, granite countertops, stainless steel appliances, new light fixtures and a large breakfast nook overlooking the backyard. Upstairs, there is a full bathroom and two standard bedrooms, including one with a secret room tucked inside the closet… offering unexpected extra storage. The large upstairs bonus room/bedroom with an ensuite half bathroom and kitchenette could become a secondary primary suite as well. Plenty of options to suit your lifestyle! Outside is where this property becomes something truly extraordinary. Enjoy the screened and open lanais with views of the property and the charming log-cabin-inspired shed/chicken coop. With nearly six acres, there is room to spread out, explore and enjoy the Florida outdoors. Follow the ATV trails, gather around the fire pit, or simply enjoy the wooded surroundings and creek running through the property. High-quality fencing and multiple double gates provide convenient backyard access, with space for RVs, boats, trailers and recreational toys. Beautiful paver walkways, outdoor living features and mature landscaping add to the manicured feeling around the property. Car enthusiasts, hobbyists or anyone needing serious storage will love the garage space. In addition to the approximately 28’ x 22’ attached garage, the property features an approximately 26’ x 24’ detached garage with attic storage and 50-amp service. Additional attic space provides even more room for storage. This is an estate whose charm and special features can only be fully appreciated in person, so come experience the space, privacy and one-of-a-kind character of 6605 Poley Creek Drive W for yourself!

3 beds
2 baths
1,140 sqft
128 Pine Cone Drive, Davenport, FL 33897
keller williams legacy realty 
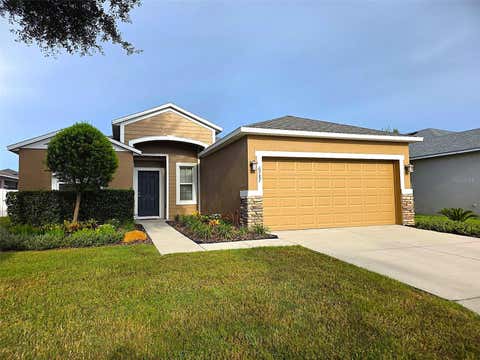
Fully furnished, turnkey, and with a proven short-term rental history! Located in the desirable Florida Pines community just minutes from Disney, this beautifully maintained 3-bedroom, 2-bath pool home presents an exceptional opportunity for investors seeking an established vacation rental. The property has earned Airbnb SUPERHOST status for 10 consecutive quarters, with repeat guests and a strong history of bookings—offering a proven foundation for its next owner. The bright, open one-story floor plan features vaulted ceilings, tiled main living areas, and a desirable split-bedroom layout. The spacious eat-in kitchen flows into the dining and living areas, while sliding doors open to a south-facing, heated pool and screened lanai, creating seamless indoor-outdoor living and the perfect setting for guests to enjoy the Florida sunshine year-round. Roof is from 2022, HVAC system 2021, new pool heater 2024, stove & refrigerator 2025, dryer 2025. The private primary suite is positioned on one side of the home and features a walk-in closet and ensuite bath with walk-in shower, while two additional bedrooms and a shared bath are located on the opposite side. Offered fully furnished and ready to continue as a short-term vacation rental, this property combines location, amenities, rental flexibility, and an impressive Airbnb track record. Whether you're looking for an income-producing investment, Florida vacation home, primary residence, or long-term rental, this is a standout opportunity in Florida Pines.

3 beds
2 baths
1,546 sqft
6787 Glenbrook Drive, Lakeland, FL 33811
s & d real estate service llc 
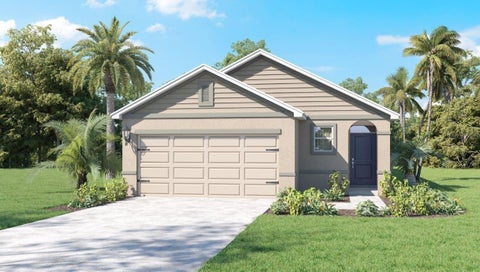
Welcome to this beautifully updated home in desirable South Lakeland! Recent improvements include a new roof, AC system, hot water heater, and plumbing updates, including fixtures. The interior and exterior have also been freshly painted, creating a clean, move-in-ready feel. Ideally located with convenient access to shopping (Walmart, Lakeside Village, Publix, Aldi, Target), dining (Uncle Nicks Italian Deli is yum) schools (all within 5 mi approx), parks (checkout Bonnet Springs), and major roadways (Hwy 60, Polk Parkway). With the major updates already completed, this home offers the perfect opportunity to move in and enjoy with peace of mind!

3 beds
2 baths
1,504 sqft
4066 Limeklin Falls Loop, Davenport, FL 33837
dr horton realty of central florida llc 
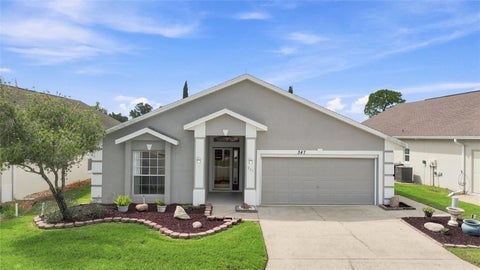
Under Construction. The Allex is one of our one-story floorplans featured in our Cascades in Davenport, Florida. With 2 exteriors to choose from, the Allex is sure to turn heads. Inside this 3-bedroom, 2-bathroom home, you’ll find 1,504 square feet of comfortable living. The living area is an open concept, where your kitchen, living, and dining areas blend seamlessly into a space perfect for everyday living and entertaining. Relax on the covered lanai looking out to your backyard. The kitchen features quartz countertops, stainless-steel appliances and a walk-in pantry which are sure to both turn heads and make meal prep easy. You’ll never be too far from the action with the living and dining area right there. In every bedroom you’ll have carpeted floors and a closet in each room. Whether these rooms become bedrooms, office spaces, or other bonus rooms, there is sure to be comfort. The primary bedroom located in the rear of the home has its own attached bathroom that features a walk-in closet and all the space you need to get ready in the morning. Sharing a sink isn’t a worry with the double vanity. Like all homes in Cascades, the Allex includes all concrete block and also smart home technology, which allows you to control your home anytime with your smart device while near or away. *Photos are of similar model but not that of the exact house. Pictures, photographs, colors, features, and sizes are for illustration purposes only and will vary from the homes as built. Home and community information including pricing, included features, terms, availability, and amenities are subject to change and prior sale at any time without notice or obligation. Please note that no representations or warranties are made regarding school districts or school assignments; you should conduct your own investigation regarding current and future schools and school boundaries.*

2 beds
2 baths
1,395 sqft
347 Royal Palm Dr, Davenport, FL 33837
keller williams realty at the lakes 
Virtually Staged. Neat, Clean and Ready to Move In, this RidgeView 2/2/Office model in High Vista's Active 55+ Community has a South-Facing Enclosed Lanai, Extended 2-Car Garage and Newer Mechanicals. 10 FT ceiling in central living area with adjacent office and a wall of patio doors to the enclosed lanai with telescoping Florida-glass windows. Full-view front storm door and leaded-glass sidelight and overhead window inserts custom-made by a High Vista artisan. Solid wood cabinetry in eat-in kitchen. Primary en-suite bedroom has dual walk-in closets, shower and double-sink vanity. Guest area has full bath with adjacent linen & laundry closets. Liftmaster professional garage door opener and new utility door (8/2026) in garage. Hot water heater 2021; Roof replaced 11/2017; HVAC replaced 2015. Sold As-Is. Ridgewood Lakes is a golf cart friendly community. $230 monthly High Vista HOA fee includes Spectrum internet and basic cable TV with 2 cable boxes, lawn mowing and exclusive access to resident-owned 12,000 SF private High Vista clubhouse and amenities. $425 semi-annual Ridgewood Lakes HOA fee provides 24x7 staffed security gate and master association-owned private road maintenance. Adjacent to 18-hole White Heron Golf Club with The Nest restaurant, privately owned and open to the public. High Vista is a 55+ community with outdoor heated pool and spa, fitness center, library, pub & many organized activities. Pickle ball, tennis, bocce and shuffleboard courts. Miles of biking and walking trails within Ridgewood Lakes gated community. Shopping, Disney, Universal, Orlando & Central FL entertainment nearby, easy access to I-4, medical facilities, airports & Sunrail Station. Advent Health hospital is 3 miles away.

4 beds
2 baths
2,716 sqft
1121 Old Polk City Road, Lakeland, FL 33809
live florida realty 
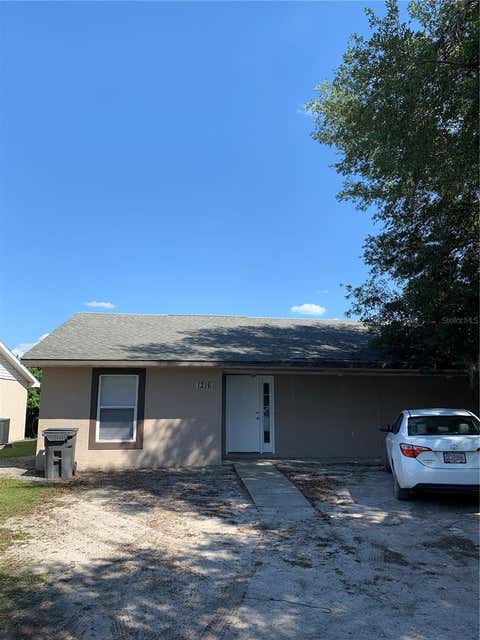
Discover this spacious 4-bedroom, 2-bath home situated on an oversized lot of nearly half an acre in North Lakeland. Featuring new hurricane-impact windows installed in 2019, this home is filled with custom-built-ins, beautiful brickwork, and thoughtful details throughout. The oversized primary suite offers a recently remodeled bathroom with a modern dual-sink vanity, a large soaking tub, and a walk-in shower. The updated kitchen features maple cabinetry, solid-stone countertops, newer stainless-steel appliances, and a convenient breakfast bar. The cozy family room is the perfect gathering space, complete with a lovely authentic brick fireplace. Step outside to the screened lanai and enjoy the 14' x 26' saltwater pool—ideal for relaxing or entertaining. Additional updates include a recently replaced septic system and drainfield. With its generous lot, spacious layout, numerous upgrades, and inviting outdoor living space, this North Lakeland home offers plenty of room to live, relax, and entertain. Call for a private showing today!

6 beds
— bath
2,272 sqft
1216 Fairway Drive, Lakeland, FL 33801
all county polk property manag 
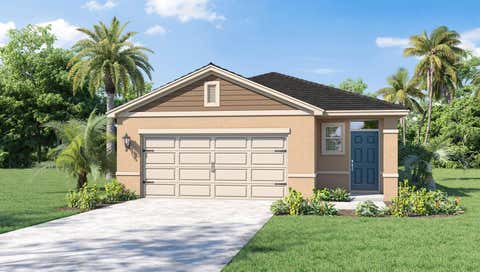
Great investment opportunity at 1216 Fairway Drive in Lakeland! This well-maintained duplex offers two spacious 3-bedroom, 2-bathroom units, each featuring a desirable split-bedroom floorplan designed for privacy and comfortable living. Both units are currently occupied and secured by 12-month leases, providing immediate rental income and stability for the next owner. The property generates $28,890 in annual rental income, making it an excellent addition to an investment portfolio. Unit 1216 had new AC and Water Heater installed in 2025. Located in Lakeland with convenient access to local shopping, dining, schools, employment centers, and major roadways. Whether you're looking to expand your rental portfolio or seeking a property with established tenants and income from day one, this duplex is worth a look.

4 beds
2 baths
1,665 sqft
4070 Limeklin Falls Loop, Davenport, FL 33837
dr horton realty of central florida llc 
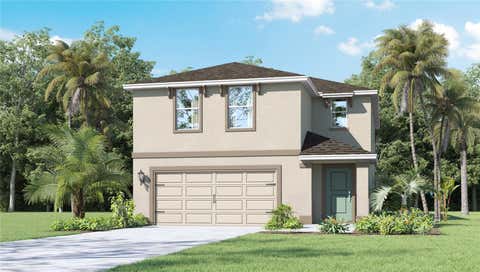
Under Construction. Introducing the Harper floorplan at Cascades, where every square foot is put to use with sophistication and comfort. Inside this 4-bedroom, 2-bathroom home, you’ll find 1,665 square feet of comfortable living. This meticulously designed residence combines modern convenience with timeless elegance, showcasing quartz in the kitchen and bathrooms and luxury vinyl plank floors in the main living areas, primary bedroom, and bathrooms. As you step inside, you are greeted by an inviting foyer that leads you into the heart of the home. The open-concept layout seamlessly connects the living room, dining area, and kitchen, creating a perfect space for entertaining family and friends. The spacious living room features abundant natural light, thanks to large windows that provide picturesque views of the surrounding landscape. With ample room for seating, it's an ideal spot for relaxation and gatherings. The chef's kitchen is a true highlight, boasting quartz countertops, sleek stainless-steel appliances, and an oversized island with a breakfast bar. Whether you're preparing a casual meal or hosting a formal dinner, this kitchen is well-equipped to meet your culinary needs. The four generously sized bedrooms provide flexibility for various lifestyles. The primary suite is a tranquil retreat, featuring a private ensuite bathroom with dual sinks, a separate shower, and a walk-in closet. The remaining three bedrooms share one well-appointed bathroom, making morning routines a breeze. Like all homes in Cascades, the Harper includes all concrete block and also smart home technology, which allows you to control your home anytime with your smart device while near or away. *Photos are of similar model but not that of the exact house. Pictures, photographs, colors, features, and sizes are for illustration purposes only and will vary from the homes as built. Home and community information including pricing, included features, terms, availability, and amenities are subject to change and prior sale at any time without notice or obligation. Please note that no representations or warranties are made regarding school districts or school assignments; you should conduct your own investigation regarding current and future schools and school boundaries.*

4 beds
2.5 baths
2,305 sqft
4074 Limeklin Falls Loop, Davenport, FL 33837
dr horton realty of central florida llc 
Under Construction. Find all the space you need in our two-story Elston II floorplan in Cascades, one of our communities in Davenport, Florida. Inside this 4 bedroom, 2 and half bathroom home, you’ll find 2,260 square feet of comfortable living. The living area is an open concept, where your kitchen blends seamlessly into a spacious great room perfect for everyday living and entertaining. The kitchen features a center island with seating, plentiful cabinetry, quartz countertops, stainless steel appliances and a walk-in pantry which are sure to both turn heads and make meal prep easy. As we head upstairs, you are greeted with a loft area. The primary bedroom is located just off the loft space and includes a spacious walk-in closet as well as ensuite bathroom with double vanity. Three additional bedrooms share a second upstairs bathroom and linen closet for extra storage. Your laundry room is located on the second floor as well. In every bedroom you’ll have carpeted floors and a closet. Whether these rooms become bedrooms, office spaces, or other bonus rooms, there is sure to be comfort. Like all homes in Cascades, the Elston II includes all concrete block and also smart home technology, which allows you to control your home anytime with your smart device while near or away. *Photos are of similar model but not that of the exact house. Pictures, photographs, colors, features, and sizes are for illustration purposes only and will vary from the homes as built. Home and community information including pricing, included features, terms, availability, and amenities are subject to change and prior sale at any time without notice or obligation. Please note that no representations or warranties are made regarding school districts or school assignments; you should conduct your own investigation regarding current and future schools and school boundaries.*

5 beds
3 baths
2,601 sqft
3994 Limeklin Falls Loop, Davenport, FL 33837
dr horton realty of central florida llc 
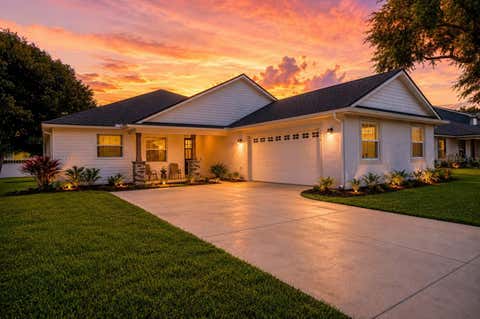
Under Construction. Find all the space you need in our popular two-story Hayden floorplan in Cascades, one of our communities in Davenport, Florida. Inside this 5-bedroom, 3-bathroom home, you’ll find 2,601 square feet of flexible living space and a two-car garage. Step thru the front foyer and you're greeted with a flex room designed for work or play. Make your way to the kitchen on the first floor, which overlooks the living, dining room and slider to the backyard patio. The kitchen features a center island with room for seating, plentiful cabinetry, quartz countertops, stainless steel appliances and a walk-in pantry which are sure to both turn heads and make meal prep easy. Guests can pull up a seat in this functional space. One of four bedrooms is located on the first floor and at the back of the home for privacy. As we head up to the second floor, we are greeted with the primary bedroom that features an ensuite bathroom as well as three additional bedrooms that surround a second living area, a full bathroom, and a laundry area. Whether these rooms become bedrooms, office spaces, or other bonus rooms, there is sure to be a place for all. Like all homes in Cascades, the Hayden includes all concrete block construction and also smart home technology, which allows you to control your home anytime with your smart device while near or away.

3 beds
2 baths
1,251 sqft
215 Carla Ann Court, Auburndale, FL 33823
lpt realty, llc 
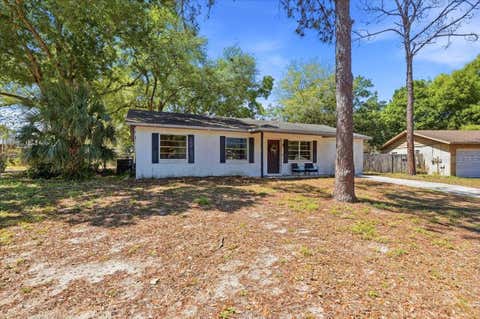
Charming Auburndale Gem – NO HOA & blocks from Lake Ariana! Welcome to this move-in-ready three-bedroom, two-bathroom PLUS A BONUS ROOM Auburndale cutie that perfectly blends modern updates with a prime location. Situated just blocks from the shores of Lake Ariana and featuring the freedom of no HOA, this property offers the space and flexibility you’ve been searching for. Step inside to find a bright, open interior elevated by luxury vinyl plank flooring, fresh interior paint, and modern recessed lighting throughout. Beyond the three spacious bedrooms, the floor plan includes a versatile bonus room that serves as the perfect canvas for a home office, den, playroom, or second living area. The home has been thoughtfully updated to provide peace of mind for years to come. The primary suite features a stunning 2024 bathroom remodel and new baseboards, while the kitchen boasts a new refrigerator and stylish cabinet hardware. Major system upgrades include all-new ductwork, an AC installed in 2019, a 2016 water heater, and a roof installed in 2014. Additionally, all bedrooms and bathrooms have been fitted with brand-new interior doors to complete the refreshed look. The outdoor living space is a true showstopper, centered around a massive fenced-in backyard that is waiting to host your next outdoor movie night. With ample room to store your boat, plant a dream garden, or let pets roam, the possibilities are endless. There is also a 12x12 shed for storage. You can also enjoy the Florida weather from the comfort of the screened-in lanai. Perfectly positioned for convenience, you are just minutes from the charm of downtown Auburndale, local schools, and major shopping. With easy access to the Polk County Parkway and I-4, you are ideally situated between Tampa and Orlando. Don’t wait to call this home yours—come check it out today!

3 beds
2 baths
1,520 sqft
2026 Holy Cow Road, Polk City, FL 33868
keller williams tampa properties 
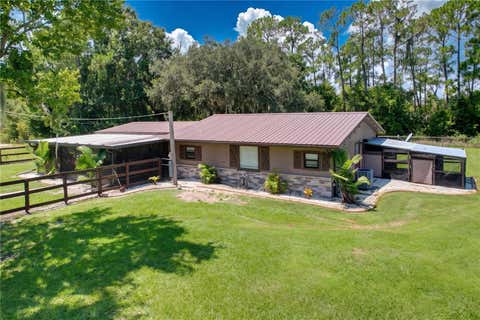
Virtually Staged. Welcome to your own slice of country living on nearly 10 acres in Polk City! This 9.95-acre, fully fenced property offers the space, privacy, and versatility you’ve been looking for, with plenty of room for cattle, horses, RVs, equipment, and more. The property features a 24x36 metal-roof pole barn with RV hookup and its own separate septic system, along with a 3-stall horse barn and tack room. A gazebo with water and an enclosed recreational screen room provide additional outdoor living and entertaining space, with electric service available to both. A dog kennel and storage shed provide even more useful space toward the back of the property. The main residence offers a screened-in front porch with tile flooring, a spacious laundry room, stainless steel kitchen appliances, and LVP flooring in the primary bedroom. The metal roof is approximately 5 years old, and the well, drainfield, and HVAC system have all been updated within the past 3 years. With two septic systems—one serving the main residence and another serving the pole barn/RV area—this property offers excellent flexibility for country living and outdoor storage. Whether you’re looking to keep cattle or horses, bring your RV, store equipment, or simply enjoy the privacy of nearly 10 acres, this property offers a rare combination of usable land and improvements in Polk City. Conveniently located with easy access to I-4, providing a straightforward commute toward both Tampa and Orlando while still enjoying the peace and space of country living.

5 beds
3 baths
2,601 sqft
3998 Limeklin Falls Loop, Davenport, FL 33837
dr horton realty of central florida llc 
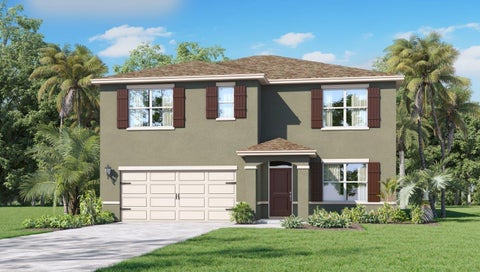
Under Construction. Find all the space you need in our popular two-story Hayden floorplan in Cascades, one of our communities in Davenport, Florida. Inside this 5-bedroom, 3-bathroom home, you’ll find 2,601 square feet of flexible living space and a two-car garage. Step thru the front foyer and you're greeted with a flex room designed for work or play. Make your way to the kitchen on the first floor, which overlooks the living, dining room and slider to the backyard patio. The kitchen features a center island with room for seating, plentiful cabinetry, quartz countertops, stainless steel appliances and a walk-in pantry which are sure to both turn heads and make meal prep easy. Guests can pull up a seat in this functional space. One of four bedrooms is located on the first floor and at the back of the home for privacy. As we head up to the second floor, we are greeted with the primary bedroom that features an ensuite bathroom as well as three additional bedrooms that surround a second living area, a full bathroom, and a laundry area. Whether these rooms become bedrooms, office spaces, or other bonus rooms, there is sure to be a place for all. Like all homes in Cascades, the Hayden includes all concrete block construction and also smart home technology, which allows you to control your home anytime with your smart device while near or away. *Photos are of similar model but not that of the exact house. Pictures, photographs, colors, features, and sizes are for illustration purposes only and will vary from the homes as built. Home and community information including pricing, included features, terms, availability, and amenities are subject to change and prior sale at any time without notice or obligation. Please note that no representations or warranties are made regarding school districts or school assignments; you should conduct your own investigation regarding current and future schools and school boundaries.*

4 beds
3 baths
2,382 sqft
1415 Magnolia Lane, Auburndale, FL 33823
shawn r mcdonald realtygrp inc 
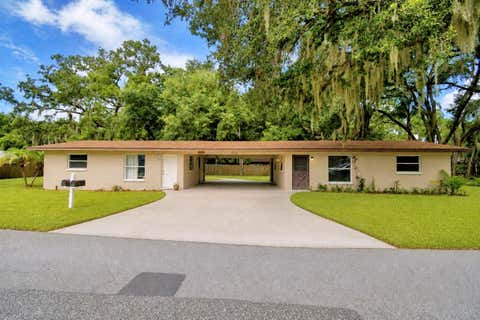
Don't miss this Custom Built Home Offering 4BR/3BA + Large Covered Lanai! The interior offers an open concept floor plan with a large great room and kitchen! Additional features include - High 9'4" Ceilings throughout the home, 8' doors throughout and triple sliders that pocket behind the wall. The Spacious Kitchen offers quartz countertops, custom wood cabinetry with dove tail drawers, farmhouse style sink, tiled back splash, large island with ample seating and a walk in pantry. You'll love the gorgeous porcelain tile wood look flooring throughout the main living areas master suite and all wet areas. This lovely home offers a large Master Suite featuring a large 10' x 9.5' walk-in closet, quartz countertops in the bathroom, a glamorous soaking tub and large walk-in shower. Added features that make everyday living more comfortable include nice sized secondary bedrooms, ample storage closets and spacious laundry room featuring a laundry sink and storage cabinetry. The exterior offers a covered front porch and a spacious covered lanai! The home sits on a ample sized .26 acre lot and is located about 10 mins from I-4 or the Polk Parkway. Close to many restaurants and shopping options. Auburndale is a growing secret in Central Florida. Many outdoor activities to include public lakes for boating and fishing, outdoor trails for biking and hiking and a quaint downtown! Also located about an hour from Tampa or Orlando Intl. Airports, Lakeland Linder Airport now offering commercial flights too!

3 beds
2 baths
1,672 sqft
3537 Roden Road, Haines City, FL 33844
dr horton realty of central florida llc 
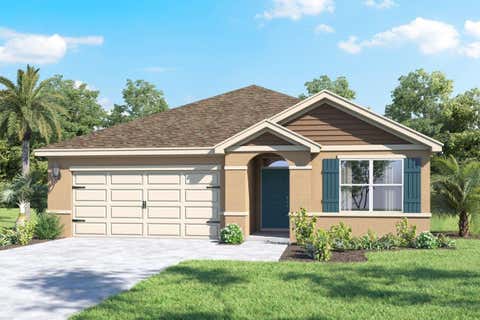
The Aria is one of our one-story floorplans featured in Crosswinds in Haines City, Florida. With multiple exteriors to choose from, the Aria is a popular home. Inside this 3-bedroom, 2-bathroom home, you’ll find 1,672 square feet of comfortable living. This all-concrete block constructed, one-story layout optimizes living space with an open concept kitchen overlooking the living area, dining room, and covered lanai. Entertaining is a breeze, as this popular single-family home features a living and dining in the heart of the home, with covered lanai just steps away in your backyard. The spacious kitchen features stainless steel appliances, a convenient island, and walk-in pantry with ample storage. In every bedroom you’ll have carpeted floors and a closet in each room. Whether these rooms become bedrooms, office spaces, or other bonus rooms, there is sure to be comfort. The primary bedroom located in the rear of the home has its own attached bathroom that features a walk-in closet and all the space you need to get ready in the morning. Sharing a sink isn’t a worry with the double vanity. Two additional bedrooms share a second bathroom. This home also features a nice laundry room space with privacy doors and a two-car garage for parking or storage. Like all homes in Crosswinds, the Aria includes smart home technology, which allows you to control your home anytime with your smart device while near or away. *Photos are of similar model but not that of the exact house. Pictures, photographs, colors, features, and sizes are for illustration purposes only and will vary from the homes as built. Home and community information including pricing, included features, terms, availability, and amenities are subject to change and prior sale at any time without notice or obligation. Please note that no representations or warranties are made regarding school districts or school assignments; you should conduct your own investigation regarding current and future schools and school boundaries.*

4 beds
— bath
1,510 sqft
4710 Fernery Lane, Lakeland, FL 33809
charles rutenberg realty orlando 
This 2 bed 1 bath duplex is in the ideal location right off of I-4. The property encompasses 2 units with identical layouts, updated kitchens, and in unit laundry. There is an office with closet space that can be utilized as a 3rd bedroom or office. Live in one side and rent the other or rent both sides for extra income.

4 beds
3 baths
1,934 sqft
6273 Toronja Drive, Indian Lake Estates, FL 33855
kb realty team llc 
Beautifully Renovated Home on 1.05 Acres in Indian Lake Estates! Space, privacy, flexibility and an incredible Florida lifestyle come together in this beautifully renovated 4-bed, 3-bath home nestled on a generous 1.05-acre lot. Whether you need room for a large family, multigenerational living, extended guests or a dedicated home office, this home offers the versatility to fit your lifestyle. The open floor plan creates a welcoming flow between the great room, kitchen and dining areas. The luxury plank vinyl flooring throughout the home is both beautiful and easy to maintain. The gorgeous kitchen features newer cabinetry, stainless steel appliances and a convenient cooking island, with plenty of room for an informal dining table. A formal dining room just off the kitchen is filled with natural light from two windows and offers peaceful views of the surrounding greenspace. Grab your morning coffee and watch for deer, wild turkey and other wildlife that make Indian Lake Estates a special place to call home. Two of the four bedrooms feature private ensuites, providing comfort and privacy for family members or guests. One bedroom is especially well suited for a mother-in-law suite, with its own kitchenette, full ensuite bathroom and closet. Separated from the main living area, it offers a quiet, private retreat while still being part of the home. It could also make an exceptional guest suite or second primary bedroom. A third bedroom located just off the great room could serve as a home office, den or flex space. The back of the home features brand-new Renewal by Andersen windows, recently installed to provide added comfort and peace of mind. Outside, you’ll appreciate the circle driveway, extra covered parking and storage shed, while the expansive property provides plenty of room to enjoy the outdoors, create a garden or simply spread out and enjoy the privacy. Indian Lake Estates—where owning a home is about more than having an address; it’s about embracing a lifestyle. Set along the shores of 7,528-acre Lake Walk-In-Water, Indian Lake Estates offers an extraordinary combination of natural beauty, recreation and peaceful Florida living. The community features a 1,000-foot freshwater pier with an additional 200-foot extension, along with a private boat ramp, making it easy to enjoy boating, fishing and unforgettable days on the water. Golf enthusiasts will love the 18-hole championship course designed by renowned golf course architect George Cobb. The community’s impressive 26,000-square-foot clubhouse provides an elegant setting for celebrations and gatherings, while the lakeside pavilion—with kitchen and restroom facilities—is perfect for entertaining and enjoying the beautiful surroundings. Additional amenities include tennis, pickleball and basketball courts, a fitness room, library and restaurant. Deer, sandhill cranes, wild turkeys and bald eagles are frequent visitors, adding to the unmistakable charm of this peaceful lakeside community. Despite its tranquil, country setting, Indian Lake Estates is conveniently located near US Hwy 27, Florida’s Turnpike, I-4 and Hwy 60, putting Central Florida attractions and destinations within easy reach, including Walt Disney World, LEGOLAND Florida Resort and the beaches of Florida’s east coast. In Indian Lake Estates, everyday living really does feel like a getaway—and this exceptional home may be the place where your next chapter begins. Call today!