4 beds
3.5 baths
2,972 sqft
631 Williams Drive, Winter Park, FL 32789
charles rutenberg realty orlando 


Search saved!
You'll be the first to know when new homes hit the market.
Price Range
Filters
ⓘ Match mode is set by the AND / OR / NOT you typed.
Searches listing descriptions, features, locations, subdivisions & schools
6,205 Results
Click and drag to draw your search.
Map types
Sort:
No results found in this region.

4 beds
3.5 baths
2,972 sqft
631 Williams Drive, Winter Park, FL 32789
charles rutenberg realty orlando 
Timeless charm meets thoughtful investment in the heart of Park Grove, Winter Park's most coveted enclave. Set on one of the neighborhood's largest lots beneath a canopy of mature oaks, this home offers something increasingly rare this close to Park Avenue: room to breathe, inside and out. Behind that charm is a home that has been genuinely looked after. A new roof in 2021, a complete replumb in 2023, and new air conditioning in 2025 mean the unglamorous work is finished. There is nothing here waiting on you. Move in, unpack, and simply enjoy it. Out front, a newly remodeled courtyard sets the tone. It is a gracious welcome and an unexpectedly versatile entertaining space, equally suited to morning coffee, an evening glass of wine, or a gathering that spills comfortably outdoors. Inside, the floor plan rewards daily living. Generous proportions, abundant natural light, and storage of a kind that simply is not built anymore, with closets throughout that are uncommonly deep and plentiful. The kitchen is anchored by custom cabinetry, thoughtfully designed and beautifully executed, while handsome built-ins and a wine refrigerator remain with the home. Two recently remodeled guest bathrooms carry the same restraint, finished in a timeless, traditional style that flows seamlessly with the rest of the home rather than competing with it. The primary suite is a genuine retreat, opening to a private sitting room that has served as both a nursery and a home office over the years and stands ready to become whatever the next chapter requires: a study, a reading room, a nursery once again, or a quiet place to close the door on the day. Beyond the back doors, the grounds unfold deep and green, framed by established landscaping and shaded by mature oaks. The rear of the property faces west, so evening light spills generously across the patio and the lawn beyond. There is ample room to add the pool of your dreams, an increasingly uncommon luxury on lots of this size so near the heart of Winter Park. Park Grove itself needs little introduction. Treasured for its oversized lots and unusually wide, oak-lined streets, the neighborhood delivers the quiet residential character that draws one to Winter Park in the first place, with an enviable position moments from the shops, restaurants and galleries of Park Avenue and effortless access to I-4, downtown Orlando and the airport. Homes here rarely come available, and for good reason.

4 beds
3 baths
2,577 sqft
27 Sandpiper Lane, Palm Coast, FL 32137
re/max select professionals 
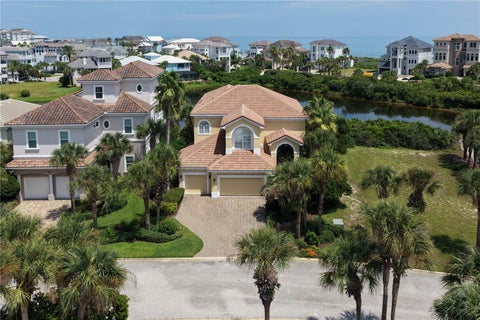
There are homes you simply live in, and then there are homes that remind you every day why you chose to live by the ocean. Set within the 24-hour guard-gated community of Ocean Hammock, this beautifully cared-for custom-designed 4-bedroom, 3-bath residence combines ocean views, peaceful natural surroundings and a location just a short landscaped stroll from private beach access. A dramatic approximately 30-foot wall of windows welcomes you inside, filling the open-concept living space with natural light while framing serene pond views and lush greenery. Otters and birds are frequent visitors, bringing nature right to your backyard. Tile flooring extends throughout the main living areas, while a custom built-in bookcase framing an antique mantel and gas fireplace adds warmth and character. The open, split-bedroom floor plan provides comfortable separation between the spacious primary suite and guest accommodations. The kitchen features granite countertops and stainless steel appliances and connects easily with the main living and entertaining spaces. A private guest suite with walk-in closet and plantation shutters creates a welcoming retreat for family and friends. The oversized primary suite features two walk-in closets, dual sinks, an oversized shower and something truly special—an ocean view right from the bedroom. Step onto the expansive balcony to watch the sunrise over the Atlantic, catch a rocket launch along the coast or enjoy Fourth of July fireworks. Ocean views can also be enjoyed from the stairway landing. Outdoor living offers plenty of possibilities, with a covered patio wired for a future hot tub and outdoor kitchen. The generous backyard provides ample room for a future pool while preserving beautiful pond and sunset views, and an outdoor shower is perfect after a day at the beach. Colorful landscaping, a gated courtyard and spacious three-car garage complete the setting. Best of all, an approximately four-minute landscaped walk leads to the community’s private boardwalk and the Atlantic Ocean. From ocean sunrises and evening sunsets to wildlife outside your windows and the beach just steps away, this Ocean Hammock home captures the coastal lifestyle from morning to night.

4 beds
3 baths
4,337 sqft
13621 Mcintosh Road, Thonotosassa, FL 33592
engel & volkers tampa downtown 
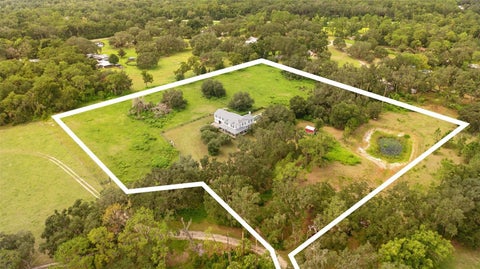
An extraordinary renovation or investment opportunity awaits at 13621 McIntosh Road in Thonotosassa, offering rare scale, robust structure, and extreme privacy on a sprawling 10.01 acre high-and-dry parcel with elevations up to 66 ft above sea level. Tucked away down a long private drive roughly 1/3 mile off McIntosh Road with no HOA restrictions, this serene rural sanctuary features cleared acreage, 3 separated pastures, a small pond for rain runoff, a cage-free pool with spa and water features, an easy-access pool bath with a vintage pull-chain commode, and potential to build a second dwelling per Hillsborough County ordinance. The single-family residence features block construction on the first floor, a wrap-around front porch with tongue-and-groove ceilings, double-paned windows, and 4,337 square feet of living space under a newly updated roof. The massive floor plan showcases a grand foyer, a dining/music room, an extra-large great room with a wood-burning fireplace featuring a custom horse-themed tile surround, and an expansive primary suite with 9 ft ceilings, double French doors, new vinyl wood-like flooring, and an ensuite bath featuring double vanities, bidet, and an antique 1920s clawfoot tub. The gourmet kitchen boasts custom maple Shaker-style cabinets, a black granite island top, a Kohler farmer sink, stainless appliances, a custom-fit GE Monogram fridge, a Viking exhaust fan, and a 6-burner Wolf gas range with double oven. Additional highlights include an oversized 3-car drive-thru garage with 8 ft doors, dual washer/dryer hookups, and propane plumbing to appliances. Home features 10' ceilings downstairs and two gas fireplaces, one located in the office and family room downstairs. The property requires maintenance and repairs throughout and is being sold strictly AS-IS, offering an ideal blank canvas for contractors, investors, or buyers seeking to customize a private compound. Beyond the secluded setting, the location offers exceptional convenience to major infrastructure and regional points. Nature lovers will appreciate proximity to Hillsborough County parks, including Hillsborough River State Park (~8 miles), Morris Bridge Park (~7 miles), Flatwoods Wilderness Park (~9 miles), and Thonotosassa Park (~3 miles). Shopping and retail options include local plazas (~5 miles), Westfield Brandon Mall (~13 miles), Shops at Wiregrass (~16 miles), and Tampa Premium Outlets (~18 miles). Higher education is nearby at the University of South Florida (~13 miles) and Florida College (~9 miles). General and private aviation hubs include Plant City Airport (~11 miles), Tampa Executive Airport (~9 miles), and Peter O. Knight Airport (~22 miles), alongside commercial access at Tampa International Airport (~25 miles) and Lakeland Linder Airport (~22 miles). Comprehensive medical facilities are accessible at Florida Hospital Wesley Chapel (~15 miles), AdventHealth Tampa (~14 miles), Moffitt Cancer Center (~13 miles), and Tampa General Hospital (~22 miles). Cultural hubs include the Fairgrounds and Amphitheatre (~9 miles), Busch Gardens (~12 miles), Downtown Tampa Riverwalk and Straz Center (~18 miles), Ybor City (~16 miles), and Gulf Coast beaches (~40 to 45 miles). All distances and times are approximate; potential buyer to confirm any and all information.

6 beds
4 baths
4,439 sqft
19825 Cypress Bridge Drive, Odessa, FL 33556
re/max alliance group 
Welcome to Tarramor, where luxury, elegance, and effortless Florida living come together. This extraordinary estate is nestled within the prestigious gated community of Tarramor and offers striking design, upscale finishes, thoughtful features, and modern conveniences throughout. Soaring 10-foot ceilings, wood-look tile flooring, and sophisticated neutral finishes welcome you inside. The gourmet kitchen is a showstopper, featuring top-of-the-line stainless-steel appliances, gas cooktop, double convection wall ovens with microwave capability, commercial-grade refrigerator/freezer, expansive custom-cut island, butler’s pantry, and oversized walk-in pantry. The open-concept kitchen, living room, and breakfast nook create an ideal space for entertaining or everyday living. The main level also features a formal dining room, private office, and guest bedroom with private bath. The luxurious owner’s suite offers a spacious bedroom large enough for two king-size beds, oversized walk-in closet, and spa-inspired bath with dual vanities, soaking tub, and oversized frameless glass shower with multiple shower heads and rainfall feature. A private balcony provides the perfect spot for morning coffee or evening relaxation. Upstairs, a generous loft offers flexible space for a bedroom, media room, playroom, or second living area. Four additional bedrooms and two full baths, including a Jack-and-Jill suite, provide plenty of space for family and guests. Step outside to your own private resort! The spectacular outdoor oasis features the largest custom pool in the neighborhood, travertine pavers, a resort-style jetted water slide, sun-tanning deck, and a stunning custom two-story birdcage. A covered patio and fully equipped outdoor grill area make entertaining effortless. Additional upgrades include impact-rated windows, tile roof with radiant barrier, and a top-of-the-line whole-home water softener. The brand-new wood stairs are currently carpeted but can easily be restored by removing the carpet. Tarramor residents enjoy a heated resort-style community pool, elegant clubhouse with catering kitchen, and fitness center. NO CDD fees, low HOA, no flood insurance requirement, and highly regarded Hillsborough County schools. This isn’t just a home—it’s a lifestyle. Schedule your private tour today and experience luxury living at its finest!

5 beds
3.5 baths
2,829 sqft
1303 Se Kings Bay Drive, Crystal River, FL 34429
people's trust realty 
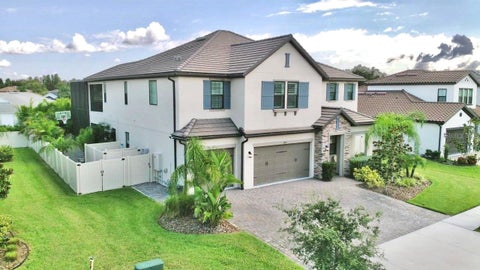
Welcome to the heart of Crystal River, with direct access to Three Sisters Springs right off your back yard! This expansive 5 bedroom, 3.5 bathroom home offers everything you've been looking for! Starting with the outdoor amenities this one is sure to top the list. With a covered boat dock, lift and floating dock this is certainly for boating enthusiasts. For the entertainers an open back yard and a large saltwater heated pool fully surrounded by safety fencing. With a wrap around paver deck, opening up to two large entertaining areas. A large storage shed and wrapping up the outdoors with a fully fenced finishing touch. Indoors you are greeted with an open entry area into both of the primary living spaces. A split floor plan with two master suites, and 3 additional large bedrooms. Bringing us to the kitchen it has a large island and is open to the dinning room. The kitchen has ample storage and plenty of pantry for the whole family! Quartz counters throughout the kitchen, bathrooms and indoor laundry room. Move-in ready and fully renovated, schedule your showing today. Golf-Cart friendly & walking paths to downtown for easy access to five star dining and local shops.

3 beds
2 baths
2,213 sqft
137 12th Street E, Tierra Verde, FL 33715
compass florida llc 
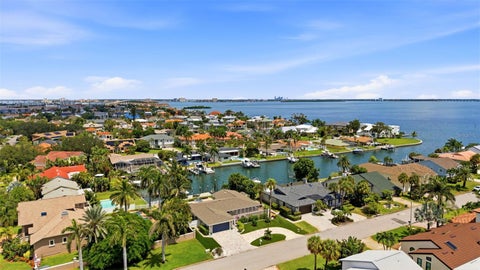
Experience exceptional Tierra Verde waterfront living in this beautifully updated residence offering sophisticated interiors, expansive outdoor living and an extraordinary deep-water boating setup with immediate access to the open waters of Tampa Bay. Volume ceilings, abundant natural light and a thoughtfully designed floor plan allow the home to live much larger than its square footage. A shiplap ceiling in the great room adds an elevated coastal feel, complementing the home’s refined yet relaxed waterfront style. At the heart of the home, the beautifully redesigned kitchen is ideal for both everyday living and entertaining, featuring two islands—including a striking contrasting navy cabinetry island—beautiful quartz countertops, gas cooking, stainless steel appliances, abundant storage and custom built-in features. For boating enthusiasts, few properties offer this level of versatility. With 85 feet of waterfront, deep water, a newer seawall and composite dock, the property is equipped to accommodate multiple watercraft with a covered dual jet ski lift and 2 additional slip area with pilings in place for multiple vessels—all with immediate access to Tampa Bay. The waterfront primary retreat is a spacious private sanctuary featuring a sitting area, two spacious walk-in closets and a beautifully appointed bath with custom cabinetry, dual vanities, soaking tub, separate shower and private water closet. Two generously sized guest bedrooms and a dedicated office nook provide additional flexibility. Designed for the Florida lifestyle, the expansive outdoor entertaining area features a heated pool and spa, low-maintenance artificial turf, retractable awnings and indoor/outdoor surround sound. A spacious garage and newly added circular driveway complete the property. Additional updates include a 2017 roof, 2023 HVAC and 2021 water heater. Ideally located in sought-after Tierra Verde, Florida, this turnkey waterfront home brings together sophisticated coastal design, exceptional outdoor living and a remarkably versatile private dock setup—creating an outstanding opportunity to enjoy the Tampa Bay boating lifestyle from your own backyard.

4 beds
3.5 baths
2,665 sqft
12989 Westside Village Loop, Windermere, FL 34786
webb florida realty llc 
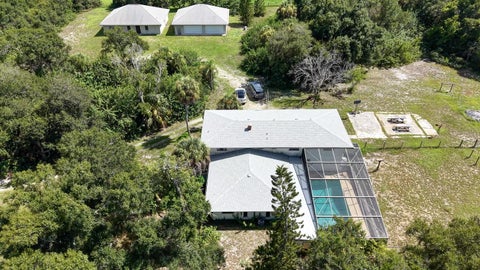
Beautifully upgraded 4-bedroom residence featuring a thoughtfully designed floor plan, custom finishes, and exceptional indoor-outdoor living. The main level offers a private en-suite bedroom, ideal for guests or multigenerational living, along with a dedicated home office, spacious living areas, and a beautifully designed custom kitchen featuring tailored cabinetry, a large center island, integrated lighting, and generous storage. A separate TV/media room provides the perfect space for movie nights, entertainment, or relaxing with family. Upstairs, the spacious primary suite offers a private retreat with a truly special feature: Disney fireworks can be enjoyed right from the comfort of your bed. The suite also includes a generous walk-in closet and a spa-inspired primary bathroom featuring a freestanding soaking tub, dual vanities, and an oversized shower with separate his-and-hers shower fixtures. Extensive custom details can be found throughout the home, including Italian wallpaper, custom window treatments, bespoke cabinetry, decorative wall paneling, wood accents, designer lighting, and integrated LED lighting. Every element has been thoughtfully selected to create a comfortable contemporary interior. Designed for the Florida lifestyle, the outdoor living space features a spacious covered lanai with plenty of room for dining and lounging, overlooking the private heated pool and landscaped backyard. The seamless connection between the indoor and outdoor spaces makes this home equally suited for everyday living and entertaining. With a first-floor en-suite bedroom, dedicated office, media room, custom-designed kitchen, extensive interior upgrades, heated pool, and Disney fireworks views from the primary suite, this home offers an exceptional combination of style, comfort, and functionality. Thoughtfully customized and beautifully maintained, this is a home designed to be enjoyed inside and out.

10 beds
5 baths
4,582 sqft
411 Bristol Lane, Nokomis, FL 34275
re/max alliance group 
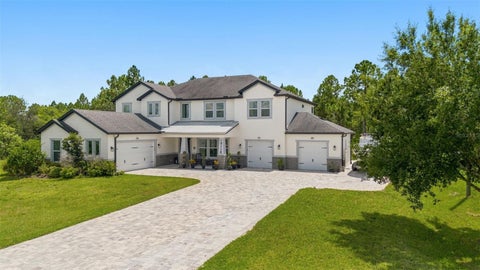
ONE OF A KIND! - PRICED $200,000 BELOW RECENT APPRAISAL!!! - 5 ACRES- 2 HOMES- 1 CURRENTLY USED AS A BUSINESS OFFICE- 8 CAR GARAGE with SECOND OFFICE. PERFECT FOR A BUSINESS-EMPLOYEE HOUSING-OR LARGE FAMILY. 10 MINUTES TO THE BEACH- 5 MINUTES TO I-75 and Sarasota Memorial Hospital Venice. TOTAL 10 BEDROOMS- 6 BATHROOMS- HUGE POOL-Great Location close to everything including new Walmart and Home Depot currently being built on Laurel Rd. Rare opportunity for a business owner seeking private acreage with on-site housing, office space, parking and storage. This 5-acre property features two separate homes, an 8-car garage with its own office, large circular driveway, abundant parking, and a combination of wooded and cleared land. Adjacent property is preserved and cannot be built on. The main home offers 7 bedrooms, 3½ baths, two huge family rooms, a spacious kitchen, extensive storage and a large pool. Four bedrooms are located upstairs with access from a private second-story staircase. The main home needs updating and repairs but offers tremendous potential for owner or employee housing. The second home is currently used as a professional office and is in very good condition, with possible 3 bedrooms (currently 2) 1½ baths, full kitchen, large family room and an additional open meeting area that could serve as another living or recreation space. It includes a computer room and propane-powered backup generator. Second home is built with storm resistance in mind. The 8-car garage with private office provides exceptional space for vehicles, equipment, inventory or business operations. A Beautiful picnic area and partially fenced yard complete the property. Ideally located approximately 10 minutes to the beach, 5 minutes to I-75, and less than 5 minutes to shopping, restaurants and a soon to be built Walmart and Home Depot on Laurel Rd. An exceptional opportunity for a business owner needing employee housing, an on-site office, equipment storage and plenty of parking, all in one private property. Please refer to Sarasota County for information concerning your particular use.

5 beds
4.5 baths
4,173 sqft
19118 Palmland Street, Orlando, FL 32833
fn realty group llc 
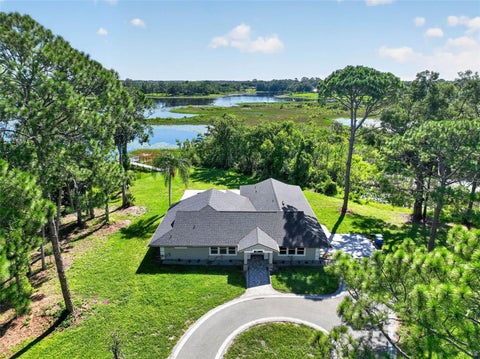
WELCOME TO 19118 PALMLAND STREET, an impressive custom residence offering approximately 4,173 square feet of living space, 5 bedrooms, 4.5 bathrooms, and exceptional privacy on approximately 1.03 acres in Orlando's desirable Wedgefield community. From the expansive paver driveway to the rare FOUR-CAR GARAGE and extended side parking area with space for a boat or RV, this property was designed for buyers who value room, flexibility, and a distinctive lifestyle. Inside, a bright open-concept floor plan is enhanced by luxury vinyl plank-style flooring, crown molding, recessed lighting, plantation shutters, and abundant natural light. The heart of the home is the spacious GOURMET KITCHEN featuring white shaker-style cabinetry, stone countertops, an oversized island with seating, stainless steel appliances, built-in oven and microwave, cooktop with stainless vent hood, decorative tile backsplash, and generous pantry storage. The kitchen flows seamlessly into the dining and family areas, creating an ideal setting for everyday living and entertaining. The first floor includes a private GUEST SUITE with its own full bathroom, private loft area and walk-in closet, offering excellent flexibility for extended guests, multi-generational living, or a private home office arrangement. Upstairs, additional bedrooms are generously sized, while a dedicated MEDIA ROOM with a large projection screen creates the perfect space for movies, gaming, or entertaining. The spacious upstairs PRIMARY SUITE is a true retreat, featuring multiple windows, a barn-style entry to the bath, and a beautifully appointed en-suite with a freestanding soaking tub, oversized glass-enclosed shower, separate dual vanities, and an impressive walk-in closet with CUSTOM-MADE CALIFORNIA CLOSET ORGANIZERS for exceptional storage and organization. Outdoor living is equally impressive. The covered lanai features a BUILT-IN OUTDOOR KITCHEN with stainless grill, beverage refrigerator, counter space, and storage, perfect for weekend gatherings and enjoying the privacy of the expansive backyard. The oversized homesite provides generous open space surrounded by mature trees and natural scenery. Additional highlights include a dedicated wine-storage area, extensive paver improvements, and the flexibility that comes with more than an acre of land. Convenient access to SR-528 places Orlando International Airport, Lake Nona, Downtown Orlando, the Space Coast, beaches, and Central Florida attractions within easy reach. With its ONE-ACRE HOMESITE, FOUR-CAR GARAGE, BOAT/RV PARKING POTENTIAL, GOURMET KITCHEN, OUTDOOR KITCHEN, MEDIA ROOM, luxurious primary suite, and exceptional indoor-outdoor living, 19118 Palmland Street delivers a rare combination of space, privacy, comfort, and convenience.

4 beds
2.5 baths
2,716 sqft
401 N 1st Street, Lake Mary, FL 32746
holt real estate llc 
A truly rare offering in the heart of Lake Mary—this updated 4BR / 2.5BA / 2,716 sq ft home sits on just under 9 acres of private, usable land with direct frontage on Crystal Lake. Enjoy a lakefront lifestyle that supports motorboats and jet skis, plus access to additional connected lakes. Launch directly from your own dock. The home has been thoughtfully modernized throughout, featuring new flooring, updated kitchen cabinetry, quartz countertops, new appliances, and upgraded fixtures. Bathrooms have been fully renovated with new tile, vanities, shower tile, and fixtures, creating a clean and contemporary feel. Additional improvements include updated windows, a resurfaced pool, new pool pavers, and an updated roof, offering long term peace of mind. The property’s expansive acreage provides exceptional privacy and flexibility—ideal for recreation, future expansion, or simply enjoying the open space. A detached barn adds valuable storage or workshop potential. Located in a golf cart friendly neighborhood, the home is close to downtown Lake Mary’s shops, restaurants, and community events, blending acreage living with true in town convenience. Opportunities combining this level of land, lakefront access, updates, and walkability are exceptionally limited—this property stands alone in today’s market.

5 beds
5 baths
5,777 sqft
17930 Dorman Road, Lithia, FL 33547
keller williams suburban tampa 
Welcome to your private equestrian estate in the heart of Lithia. Nestled within its own serene nature preserve, this extraordinary property offers exceptional privacy, refined Southern charm, and thoughtfully designed amenities for both luxurious living and equestrian pursuits. A sprawling driveway leads to the custom residence, where a wraparound porch and elegant gas lanterns create an unforgettable first impression. Inside, the grand foyer features soaring ceilings, a dramatic spiral staircase, and an inviting formal dining room. Rich hardwood flooring flows throughout the home, complementing its timeless craftsmanship and extensive updates. The chef’s kitchen is beautifully appointed with a gas cooktop framed in brick, rich cabinetry, granite countertops and backsplash, a farmhouse sink, reverse-osmosis water system, and walk-in pantry. Surrounded by windows, the breakfast nook offers sweeping views of the backyard and pastures. An impressive butler’s pantry provides a second sink, disposal, dishwasher, refrigerator, abundant cabinetry, and a spacious pass-through serving counter. The bright, open family room features a brick-surround decorative fireplace and French doors leading to the expansive rear porch, creating seamless indoor-outdoor living. The first-floor primary suite is a private retreat with a sitting area, two walk-in closets, dual vanities, a garden tub, and a walk-in shower with dual showerheads. Also located downstairs are a guest bedroom with an en-suite bathroom, a spacious office with stone accent walls, and a rear-entry mudroom with a half bath. Upstairs, you will find a generous bonus room, three additional bedrooms, and two full bathrooms. a house generator adds comfort and peace of mind. The outdoor setting is truly remarkable. Enjoy morning coffee from the back porch overlooking the beautifully manicured grounds, a 36-by-15-foot saltwater pool, and a paver courtyard with a wood-burning fireplace. The centerpiece of the equestrian facilities is the professionally designed 144-by-93-foot dressage arena. The 48-by-60-foot metal-roof barn features three airy 10-by-12-foot stalls, dedicated feed and tack rooms, and a full bathroom with a shower. The second floor offers an enclosed, air-conditioned loft with the potential to be converted into an apartment. An additional 28-by-22-foot pole barn includes three 8-by-10-foot stalls, while a second 46-by-26-foot pole barn provides a built-in 23-by-16-foot storage area. The estate is fully enclosed with five-strand wire and no-climb fencing and includes two cross-fenced pastures and a paddock behind the main barn. Major recent improvements include a new roof, three new HVAC systems, two tankless water heaters, a new well pump, a saltwater pool, and the professional dressage arena. Offering an exceptional combination of privacy, luxury, functionality, and premier equestrian amenities, this one-of-a-kind Lithia estate must be experienced in person. Schedule your private tour today.

3 beds
2.5 baths
2,591 sqft
226 Saint James Park, Osprey, FL 34229
keller williams on the water s 
Located inside the gates of The Oaks Club, this 3 bedroom 2.5 bathroom home offers an exceptional opportunity for luxury country club living. The property features a new roof and impact windows. Situated in a community recognized for its world-class amenities, residents enjoy access to two 18-hole championship golf courses—the Eagle and Heron courses—along with comprehensive practice facilities and driving ranges. The member-owned Oaks Club features a 34,000-square-foot clubhouse with multiple dining venues, tennis courts, pickleball courts,a resort-style pool, and a 7,500-square-foot fitness center. Beyond the community gates, this location provides convenient access to Gulf Coast beaches, scenic trails including The Legacy Trail, local parks, as well as the cultural offerings of Sarasota and Venice. Schedule a private tour to explore the property and experience the distinct lifestyle of The Oaks Club.

3 beds
2 baths
1,560 sqft
3142 W Vina Del Mar Boulevard, St Pete Beach, FL 33706
smith & associates real estate 
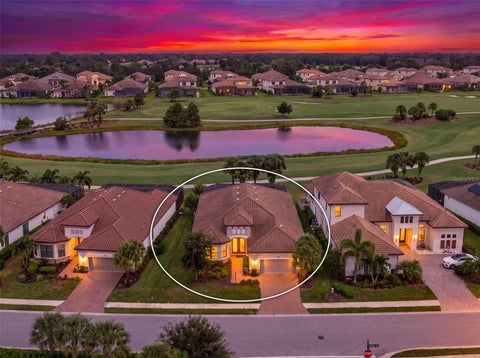
The Ultimate Live, Work, Play opportunity awaits in this fabulous waterfront home on desirable Vina Del Mar Island, offering an impressive 127+ feet of open-water frontage to enjoy spectacular sunset views, and a breathtaking backdrop of the iconic Don CeSar Hotel. No bridges and just minutes to the Gulf; saving both time and gas to get anywhere along the Gulfcoast. Boating enthusiasts will appreciate the exceptional waterfront setup, with ample moorage for four boats and deep water capable of accommodating a large sailboat or mini-yacht, bay boat, and jet skis. This is truly a boater’s dream! Unassuming from the curb, the home reveals its true character as you approach the very private entrance through the welcoming portico. From the moment you step inside, you’ll be amazed by the space, views, and thoughtful design—this home is uniquely special in so many ways. The chef-inspired gourmet kitchen takes center stage, seamlessly opening to the living room and expansive outdoor spaces. Designed for effortless entertaining, the layout is equally suited for intimate dinner parties, casual gatherings, or the next big family reunion. The surprisingly spacious primary ensuite also includes a fabulous walk-in closet with custom built-ins and convenient access to the covered outdoor living area, sparkling pool, and waterfront beyond. A desirable split-bedroom floor plan provides two generously sized guest bedrooms, with one also enjoying its own waterfront views and direct access to the outdoor oasis. Step outside and the magic continues. The backyard captures panoramic open-water views and offers an incredible variety of spaces for dining, lounging, entertaining, and enjoying the Florida lifestyle. With so many inviting options, choosing your favorite spot may be the hardest decision you’ll make! Notable updates and features include: Roof: 2019 / 2026 Impact Windows: 2021 / 2026 18 SEER HVAC with new ductwork: 2022 18 KW whole-house generator Solar panels Tankless Water Heater Garage door: 2025 Exceptional waterfront, extraordinary boating access, spectacular views, and an abundance of indoor and outdoor living spaces—this is the kind of home that truly has to be experienced to appreciate all that it offers. Located just steps to the Vina Del Mar Park, you'll enjoy an incredible collection of community amenities including pickleball and tennis courts, basketball courts, a playground, outdoor fitness equipment, covered pavilion with restrooms and a popular dog park. Walking, Biking or taking a golf cart makes the journey as fun as the destination. Enjoy all the benefits of living South of the Don CeSar with easy access to Pass A Grille Beach, charming shops and old fishing village style restaurants. Super easy to get to downtown St Petersburg to enjoy trendy restaurants, world renowned museums or to catch a sports game. Tampa Int'l Airport is an easy 30 min drive, making business or personal travel a breeze.

3 beds
3 baths
3,056 sqft
14833 Montello Way, Bradenton, FL 34211
real broker, llc 
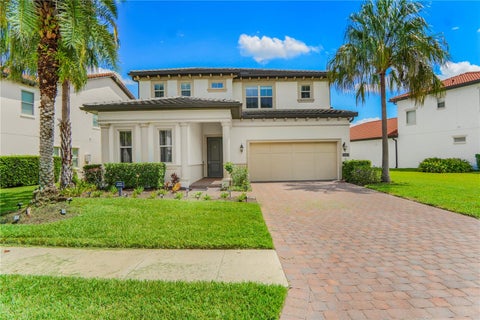
UNREAL GOLF & LAKE VIEWS | DEEDED GOLF LOT | POOL & SPA | 3-CAR GARAGE Welcome to 14833 Montello Way in Esplanade at Azario Lakewood Ranch, where breathtaking golf and lake views meet an incredible resort-style lifestyle. Situated on a deeded golf lot overlooking the fairway and lakes, this beautifully upgraded home offers a truly exceptional setting. The views are spectacular from the moment you step outside, with expansive fairway and water views creating the perfect backdrop for everyday Florida living. Inside, the home features an upgraded built-in kitchen and a spacious three-car garage. Step outside to your own private oasis, complete with a sparkling pool and spa and a fully equipped outdoor kitchen. Whether you're entertaining friends, enjoying dinner outside, relaxing in the spa, or simply taking in the views, this outdoor space was made for enjoying the Florida lifestyle. And the lifestyle doesn't stop at your front door. Esplanade at Azario Lakewood Ranch offers an incredible collection of resort-style amenities, including 18-hole championship golf, resort pools, a full-service spa, fitness centers, tennis, pickleball, bocce, dining and social venues, bars, walking areas, dog parks, and an amazing calendar of activities and events. Spend the morning on the golf course, challenge friends to a game of pickleball or tennis, relax poolside with a drink, enjoy a spa treatment, work out, meet friends for dinner, or simply head home and enjoy your own private pool overlooking the golf course and lakes. This is more than a home—it's a Florida resort lifestyle every day of the year. Furniture is negotiable, making this an even more attractive opportunity for a buyer looking for a beautifully appointed home with the option for a more turnkey experience. With its deeded golf lot, unbelievable fairway and lake views, upgraded kitchen, three-car garage, private pool and spa, outdoor kitchen, and access to one of Lakewood Ranch's premier resort communities, 14833 Montello Way is truly a standout property. The golf views are unreal. The lifestyle is incredible. The home is ready to impress.

5 beds
4.5 baths
3,886 sqft
10427 Royal Cypress Way, Orlando, FL 32836
wra business & real estate 
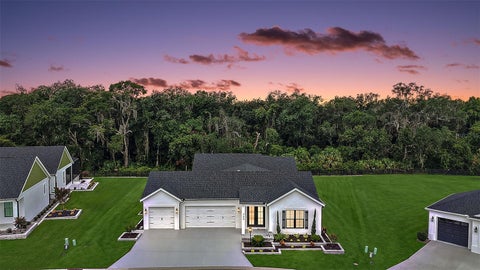
Located on the water in the exclusive Royal Cypress Preserve community, this Madeira model residence, built by Toll Brothers, combines generous living spaces, a private heated pool, and a prime location in Central Florida. Offering approximately 3,886 square feet of living space on an 0.193 Lot Acres, the home features five bedrooms, four full bathrooms, a powder room and a tandem garage accommodating three large vehicles. It was designed to provide everyday comfort as well as spacious areas for entertaining family and friends. Inside, the open-concept floor plan seamlessly connects the main living area to a spacious kitchen equipped with solid-wood cabinetry, expansive countertops, built-in appliances and a cooktop. Large sliding glass doors naturally extend the interior spaces to the covered lanai, where the heated pool and tranquil water views create an especially inviting setting for outdoor dining, relaxation, and social gatherings. On the first floor, a guest suite offers flexibility for visitors and can also be used as a private office or as accommodations for a multigenerational family arrangement. Upstairs, the spacious primary suite is accompanied by three additional bedrooms, a large and versatile loft and a conveniently located laundry room. Decorative plaster moldings, closets, window treatments, and thoughtfully distributed storage solutions add functionality and character throughout the home. The primary suite also offers one of the residence’s most special spaces: its bathroom was designed to transform bathing into a relaxing experience. Positioned in front of a large window, the bathtub provides a privileged view of the lake and fountain. At night, when the fountain is illuminated and its reflections spread across the water, the space takes on a tranquil and sophisticated atmosphere, perfect for moments of rest and contemplation. Beyond the square footage, architecture, and amenities, another truly special aspect of this property is the experience of living here. Water, sky, and nature become part of the home itself. The expansive windows serve as frames for a landscape that changes throughout the day. In the morning, sunlight spreads across the lake, while the fountain becomes a focal point just beyond the large sliding glass doors. At dusk, the lights reflect across the water, and the illuminated fountain completely transforms the setting, creating an especially serene atmosphere. Whether enjoying the pool, beginning the day overlooking the lake, relaxing in the bathtub with a view of the water, or simply observing the changing light and sky from inside the home, there is a sense of tranquility here that is difficult to convey through photographs, square footage, or specifications alone. In this residence, the landscape is not merely a view; it becomes part of everyday life. In addition to the luxury and beauty of the residence, Royal Cypress Preserve is a gated community with controlled access and resort-style amenities, including a community pool, clubhouse, fitness center, playground, private boat ramp, dock, and fishing access. Its location provides convenient access to Walt Disney World, shopping centers, restaurants, and the area’s major roadways. A property that combines space, privacy, nature, and the experience of waterfront living in one of Orlando’s most desirable gated communities. More than a beautiful home, it is a place where the landscape becomes part of everyday life.

3 beds
2.5 baths
2,170 sqft
724 Shivers Loop, The Villages, FL 34762
re/max premier realty 
MAGNIFICENT 3/2.5 St. Clair PREMIER HOME showcasing a stunning PANORAMIC PRESERVE VIEW in the highly desirable Enclave in the Village of Dabney! Built in 2024, this Premier Home is situated on an OVERSIZED LOT with plenty of room for expansion – combining sophisticated finishes, privacy, and resort-style Florida living with a 30-FOOT HEATED POOL, oversized lanai, and spacious 3-CAR GARAGE. Beautiful, recently updated landscaping and a painted driveway create impressive curb appeal and a wonderful first impression. Step inside to a bright, expansive OPEN FLOOR PLAN featuring LVP flooring throughout – NO CARPET – complemented by elegant plantation shutters. The beautifully appointed kitchen is designed for both entertaining and everyday living with crisp WHITE CABINETRY, quartz countertops, GAS appliances, double ovens, tile backsplash, and a LARGE CENTER ISLAND. An oversized WALK-IN PANTRY provides exceptional storage, while a water filtration system adds another thoughtful upgrade. The spacious PRIMARY SUITE offers a relaxing private retreat with vaulted ceilings and a custom CALIFORNIA STYLE CLOSET. The en-suite bathroom features dual sinks and a gorgeous CUSTOM-TILED WALK-IN SHOWER. Two additional bedrooms provide comfortable accommodations for family and guests, while an additional full bathroom and half bath complete the thoughtfully designed interior. All bedrooms and linen closets feature custom California style closets providing exceptional storage and organization throughout the home. The true SHOWSTOPPER is the spectacular outdoor living space! An OVERSIZED LANAI surrounds the HEATED POOL and takes full advantage of the sweeping views of the LAKE OKAHUMPKA PRESERVE. With no homes directly behind and a PRIVATE BACKYARD overlooking a PROTECTED PRESERVE that will remain undeveloped, this peaceful setting provides a beautiful backdrop for entertaining, dining poolside, enjoying your morning coffee, or relaxing at the end of the day.. Completing this remarkable property is an expansive 3-CAR GARAGE with epoxy flooring, offering plenty of room for vehicles, golf carts, and additional storage. The Village of Dabney is IDEALLY LOCATED between the new Eastport Town Center – with shopping, dining, and live nightly entertainment – and the ever-popular Sawgrass Grove! Close to Dabney, Franklin, Saluki, and Olympia Recreation Centers; Shallow Creek Championship Golf Course; Farragut Softball Complex; Boosters Bar and Grill; Sophie Doodles Canine Park; and MUCH MORE! DON’T MISS YOUR OPPORTUNITY to experience this exceptional PREMIER HOME with luxurious finishes, spectacular outdoor living, and an AMAZING PRESERVE VIEW! PLEASE WATCH OUR VIDEO of this FANTASTIC POOL HOME and CALL TODAY to schedule your Private Showing or Virtual Tour!

4 beds
3 baths
2,226 sqft
705 W West Street, Tampa, FL 33602
tampa bay luxury homes realty llc 
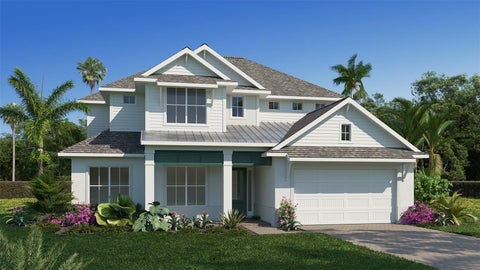
Enjoy Bungalow living in Riverside Heights, one of Tampa’s most central neighborhoods! Step inside this architecturally stunning bungalow, perfectly situated on an oversized lot and blending circa-1920s charm with modern comfort. A spacious front porch with vintage tile welcomes you to the original front door. Inside, the living room showcases original pine floors, high ceilings, vintage crown molding, and classic windows that frame the neoclassical columns and archways leading to the dining room. The fully remodeled kitchen features quartz countertops, a gas range, wine fridge, and an eat-in island. The first floor also includes two generous bedrooms, one with an ensuite bath, plus a full hall bath, laundry closet, and bright sunroom, perfect for an exercise or craft room. Upstairs, a timeless staircase leads to the owner’s bedroom with a custom walk-in closet, a fourth bedroom with its own closet, and a full bath. Outside, enjoy professionally maintained landscaping supported with well-fed irrigation, newly completed wrought-iron-style fencing, and patio pavers ideal for al fresco dining and entertaining. Added highlights include a port-a-cochere, well for water, two-car garage, and adjacent workshop. Located in the heart of Tampa, Riverside Heights is a close walk-away, to Armature Works and the Riverwalk. The home is within ten minutes’ drive of downtown Tampa, a new Publix, hospitals, the airport, and International Plaza, with three neighborhood parks nearby. The flexible floor plan offers the possibility for an owner’s suite upstairs or downstairs, and the sunroom/office has its own front-porch entrance and new split AC unit—perfect for working from home or adapting the space to your needs.

5 beds
5.5 baths
3,904 sqft
35103 Colstrip Trail, Zephyrhills, FL 33541
perry homes 
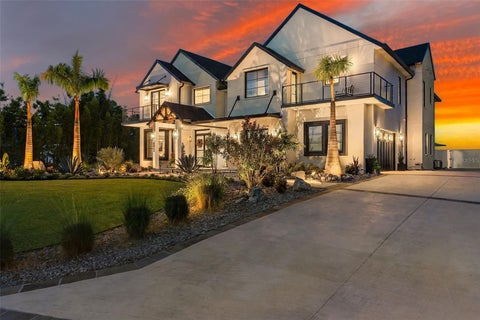
Under Construction. Step off the front porch into this grand entryway featuring a two-story ceiling. French doors open into the home office that overlooks the porch. A secluded guest suite which has a full bathroom and dual access to the laundry room is off the main hallway. The dining room is located right next to the kitchen for convenience. The open family room boasts sliding glass doors and is connected to the dining area. Access to the backyard extended covered lanai is off the dining area. The kitchen hosts an island with built-in seating, a 5-burner gas cooktop, ample counter space, and a walk-in pantry. Off the main living area is the primary bedroom which hosts ample natural light from its wall of windows. Double doors lead into the bathroom which has dual vanities, a freestanding tub, glass enclosed shower, linen closet, and two walk-in closets. Dual access to the laundry room is located through the space. Upstairs you are greeted by a game room which also connects to a bonus flex room. Secondary bedrooms and a Hollywood bathroom complete the second level. The drop zone and a half bathroom are off the three-car garage.

6 beds
5 baths
6,240 sqft
692 Gladwin Avenue, Fern Park, FL 32730
charles rutenberg realty inc 
**EXCEPTIONAL WATERFRONT ESTATE ON PRIVATE PRAIRIE LAKE.** Set on nearly an acre with sweeping water views, this extraordinary 6,240-square-foot custom contemporary residence offers 6 bedrooms, 5 baths, refined interiors, resort-style outdoor living and direct access to "124-acre private Prairie Lake". A covered dock/slip, boat lift, dual jet-ski dock and private boat launch put boating, fishing, water skiing and jet skiing right outside your door. Adding to its distinction, Prairie Lake offers private-use seaplane access, a rare feature among Central Florida residential lakes. Designed to capture the views, soaring ceilings, dramatic expanses of glass and an open, light-filled floor plan are accented by 7.5-inch white oak plank flooring, honed marble, Kolbe windows and doors, and LaCantina folding doors connecting indoor and outdoor living. A dramatic 73-inch gas fireplace anchors the main gathering space. The showpiece chef's kitchen features ceiling-height Omega cabinetry, Cambria Brittanica quartz and a 14-foot waterfall island. Professional-grade appointments include a 54-inch Bluestar commercial refrigerator, 48-inch Bluestar 8-burner gas range, Fisher & Paykel double-drawer dishwasher, Zephyr custom hood, dual-zone wine/beverage refrigeration, apron-front and prep sinks, Newport Brass fixtures and pot filler. The main-level primary suite is a private waterfront retreat with spectacular lake views and Kolbe French doors opening to the pool deck. The spa-inspired bath showcases Bianco Puro marble flooring and shower, Omega cabinetry, dual Cambria Brittanica quartz vanities, oversized soaking tub and separate his-and-hers custom walk-in closets. Each additional bedroom enjoys its own private bath with great views. Upstairs, a second living area overlooking the lake joins a dedicated theater with 120-inch screen. Two laundry rooms—one on each level—add convenience. Outside, enjoy your own private waterfront resort with a saltwater pool, waterfall, fire bowls, hot tub, full summer kitchen, motorized retractable screens and lakeside fire pit. The covered waterfront facilities include a ShoreStation 5,000-lb electric/hydraulic boat lift with solar charging, Wave Armor dual jet-ski dock and private boat launch. Additional features include a **36 kW Generac whole-house generator, buried 500-gallon propane tank and two Carrier HVAC systems with three-zone climate control. Remarkably private yet exceptionally connected, this Seminole County estate is convenient to Winter Park, Maitland, Altamonte Springs and Lake Mary, with easy access to Downtown Orlando, Orlando International Airport, major business centers, world-class dining and shopping, professional sports, entertainment, beaches and Central Florida's renowned theme parks and attractions. Enjoy the serenity of private lakefront living while remaining connected to everything greater Orlando has to offer. This luxury estate presents as a rare opportunity to experience luxury Central Florida waterfront living at its finest.

4 beds
3.5 baths
4,008 sqft
11262 Lemon Lake Boulevard, Orlando, FL 32836
florida connexion properties 
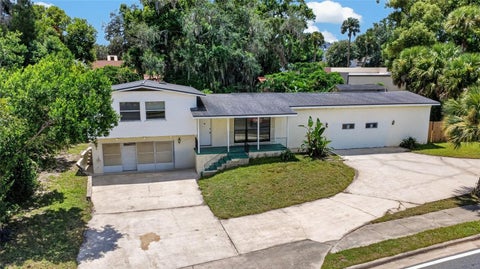
Welcome to this exceptional lakefront residence in the highly desirable Dr. Phillips area, located within a private gated community with a full-service clubhouse. Offering over 4,008 square feet of beautifully upgraded living space, this 4-bedroom home plus an additional flex room that has been used as a bedroom has been thoughtfully customized to enhance space, comfort, and functionality. The kitchen and dining area were expanded beyond the original layout, creating a more spacious and inviting environment for everyday living and entertaining. The home also features a second-floor loft/living area, providing an additional gathering space ideal for a media room, family lounge, game area, or kids' retreat. The added flex room plus the suite downstairs offers even more versatility as a home office, guest space, playroom, or additional living area. Custom built-ins in select rooms add both style and functionality, while premium upgrades can be found throughout the home—including the beautifully finished powder room. The outdoor living space is truly the centerpiece of this home. Overlooking the lake, the private saltwater pool and screened outdoor area offer beautiful water views and a front-row seat to spectacular Florida sunsets. An integrated sound and lighting system transforms the space from a relaxing daytime retreat into the perfect setting for evening entertaining—all while enjoying the peaceful lakefront backdrop. The home also offers two separate A/C systems, with one dedicated to each floor for enhanced comfort and efficiency, ceiling fans throughout the bedrooms, and a whole-home water treatment system. With approximately 4,008 sq. ft. of living area, this home delivers an impressive combination of space, extensive upgrades, multiple living areas, indoor-outdoor living, and an exceptional waterfront lifestyle. Beyond the residence, homeowners enjoy the privacy of a gated community along with access to a complete clubhouse and community amenities. More than a beautiful home, this property has been carefully improved and customized to create an exceptional Florida lifestyle—from its expanded interior spaces and multiple gathering areas to unforgettable sunsets by the pool overlooking the lake. Schedule your private showing and experience it for yourself.

3 beds
2 baths
1,487 sqft
1220 Howell Branch Road, Winter Park, FL 32789
park place real estate 
A RARE WINTER PARK RENOVATION OPPORTUNITY DIRECTLY ACROSS FROM HOWELL BRANCH PRESERVE! Situated on an approximately 0.23-acre lot, this distinctive 3-bedroom, 2-bath home offers an exceptional opportunity for an investor, renovator, or buyer seeking to complete and personalize a property in one of Central Florida’s most desirable communities. Renovations have already begun, providing the next owner with a valuable head start. The home features a spacious open-concept living, dining, and kitchen area; original hardwood flooring in several bedrooms; updated flooring in other areas; renovated bathroom elements; a large walk-in shower; generous flex and storage space; and an expansive driveway and garage area. Some improvements and finish work remain, allowing the buyer to complete the renovation according to their own vision. The approximately 10,219-square-foot lot is directly across from the 10.38-acre Howell Branch Preserve, which offers a playground, fitness trail with exercise stations, picnic pavilion, boardwalk, observation deck, restrooms, open lawn, and protected natural surroundings. Property is offered strictly AS IS. Public records reflect approximately 1,487 square feet of heated living area. Additional areas, measurements, permitted improvements, and intended uses must be independently verified by the buyer. The seller will not complete repairs. Bring your contractor and imagination to explore the possibilities offered by this unique Winter Park property.

4 beds
3.5 baths
2,975 sqft
208 W Ross Avenue, Tampa, FL 33602
compass florida llc 
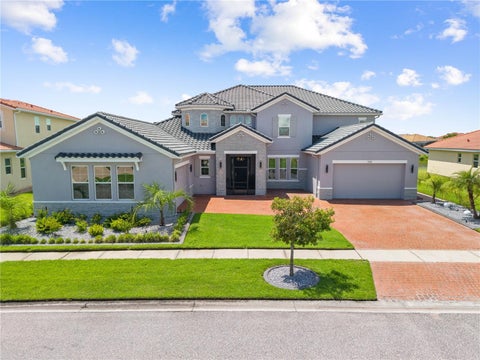
Virtually Staged. Welcome to 208 W Ross Avenue, a stunning two-story Craftsman-style home offering an exceptional combination of space, character and location in the heart of Tampa Heights. Just moments from Armature Works, the Tampa Riverwalk, Rocca, and some of the city’s best dining, shopping and entertainment, this is urban Tampa living at its best. Offering four bedrooms and three-and-a-half baths, the home is filled with natural light, soaring ceilings, beautiful solid wood floors and timeless architectural details throughout. The expansive living areas lead to an impressive chef’s kitchen featuring a massive center island with granite countertops, solid wood cabinetry and a large gas range—an incredible space for cooking, gathering and entertaining. Multiple French doors open to the generous back porch, creating an effortless connection between indoor and outdoor living. Upstairs, the spacious primary suite is highlighted by a large private balcony overlooking the downtown Tampa skyline—the perfect place for morning coffee, evening cocktails or watching fireworks over the city from your own home. Outside, the classic wraparound front porch delivers quintessential Craftsman charm, while the exceptionally large yard offers endless possibilities for outdoor entertaining and plenty of room to add a pool. A unique drive-through garage adds both convenience and functionality. With a brand-new roof being installed by the seller, natural gas, abundant living space, incredible outdoor areas and one of Tampa Heights’ most walkable locations, 208 W Ross Avenue offers something increasingly hard to find: the character and space of a beautiful single-family home with the very best of Tampa just outside your door.

5 beds
5.5 baths
5,428 sqft
840 Spinnaker Way, Kissimmee, FL 34746
florida realty results llc 
WOW, Lakefront, living at its best!!! Experience luxury living in the gated, resort-style community of Bellalago. This stunning home offers direct boat access to Lake Toho, famous for world-class bass fishing, plus breathtaking sunsets. Enter a spacious foyer with spectacular views of the open-concept great room, dining area, kitchen, breakfast nook and butler’s pantry. The kitchen features 42-inch cabinets with crown molding, granite countertops, farmhouse sink, backsplash, soft-close drawers, large island, breakfast bar and walk-in pantry. The primary suite features a tray ceiling and extraordinary walk-in closet with custom built-in floor-to-ceiling shelving and high-reach garment pole. The spa-inspired bath offers anti-fog lighted mirrors, dual waterfall vanities, soaking tub and oversized slate walk-in shower, dual rain heads, lighting and multicolor ambiance. The room next to the primary suite can easily serve as a home office, nursery, or gym. The home features TWO 2-car garages, 1 oversized, both with epoxy floors, hanging storage racks and 1 workbench. The first- floor laundry room includes cabinets, sink, full size Washer and Dryer while Upstairs laundry room has full sized Washer and Dryer, mini frig., single shelf and plumbed for sink. A convenient half bath and pool-accessible full bath complete the main level. Step through the triple pocket sliding doors to your spectacular 30' x 74.5' custom pool and outdoor living area, overlooking the backyard, water and dock. The travertine pool deck, natural-stone accents and summer kitchen create an incredible setting for entertaining or relaxing. The summer kitchen includes a Blaze grill, double tap kegerator and mini fridge. The custom pool built by Premier Pools of Central Florida features a sun shelf, sun chairs, bubbler, back yard-facing seating shelf and two-zone heating for the pool and spa, with depths ranging from 3 to 7 feet. Enjoy your private 5' x 34' Trex dock with water, electricity, solar lighting and outlets. A fire pit, TV, soundbar and sound system complete the ultimate outdoor entertainment space enclosed by a Two-story panoramic screen enclosure. Beautiful Bougainvillea, Crepe Myrtles, Banana trees, and a lush rose garden add to the tropical ambiance. The upstairs features a loft, 4 bedrooms, 3 baths, laundry room, additional space for a coffee bar, an ample sized balcony with stainless Steel & Aluminum Railing, a slate floor and 2 ceiling fans. 1 bedroom is an en-suite, all 4 bedrooms have walk in closets. Other features include freshly painted inside and out, dual a/c units, landscape lighting, 5 1/4" baseboards, all rods, drapes and blinds stay under the stair’s storage, 2 large coat and vacuum closets, plenty of linen closets, tinted windows throughout, and extra insulation in the attic. Built in 2017, the home was not occupied until 2020 and then in 2023 was remodeled. Furniture is negotiable. If you love boating, fishing, entertaining and resort-style living, this exceptional Lake Toho area home is ready to impress! All you Anglers only Bellalago anglers have access to Bellalago from Lake Toho. Bellalago offers an exceptional resort lifestyle with a 7,000-square-foot clubhouse overlooking Lake Toho, resort pools, fitness center and year-round activities for all ages. Bellalago Charter Academy (K-8) is conveniently located just outside the community. Schedule a private tour today!

— bed
— bath
8,729 sqft
1007 W State Rd 434, Winter Springs, FL 32708
sunset international realty inc 
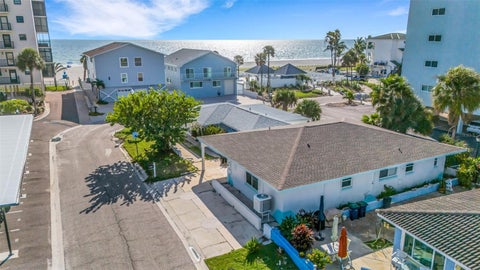
COMMERCIAL REAL ESTATE FOR SALE $10K/MO IN LEASES AND FULL TENANTS,THIS PLAZA FEATURES A WELL-DIVERSIFIED MIX: BARBER SHOP,DAYCARE,CONVENIENCE STORE, PIZZA,COMPUTER REPAIR,KARATE AND SMOKE SHOP,SITUATED IN THE HEART OF WINTER SPRING,OPPORTUNITY FOR INVESTOR TO ESTABLISH A FINEST PRESENT IN FLORIDA

2 beds
2 baths
1,406 sqft
18317 Sunset Boulevard, Redington Shores, FL 33708
park place real estate 
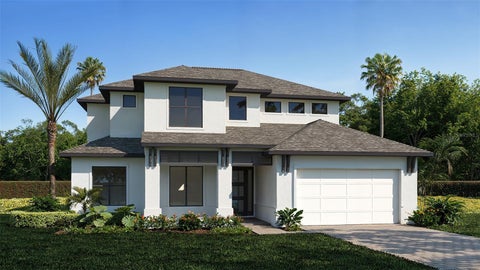
COASTAL LIVING, BEAUTIFULLY REIMAGINED! Welcome to 18317 Sunset Blvd in desirable Redington Shores, where the Gulf of Mexico, sandy beaches and spectacular sunsets are just steps from your door. Following the hurricane, this beautifully updated beach home underwent an extensive PERMITTED RENOVATION completed by a general contractor, including a NEW ROOF, NEW A/C, updated kitchen and baths, flooring, lighting and more. The bright, open-concept living, dining and kitchen areas are ideal for entertaining, featuring white cabinetry, stainless-steel appliances, generous counter space and a large island. The spacious primary suite offers a sitting area and beautifully renovated bath with double vanity and glass-enclosed tiled shower. A versatile guest bedroom with a queen bed and bunks provides plenty of room for family and guests. The garage offers parking, storage, and recreation space. Best of all, this home is being offered FULLY FURNISHED, including furniture and kitchen appliances—ready to enjoy from day one. With easy beach access and a one-month minimum rental period, enjoy the flexibility of a primary residence, vacation retreat, or investment property. Spend your days at the beach and your evenings watching unforgettable Gulf sunsets. Turnkey coastal living in Redington Shores!

5 beds
5.5 baths
3,904 sqft
35087 Colstrip Trail, Zephyrhills, FL 33541
perry homes 
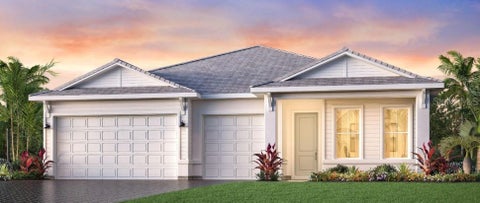
Under Construction. Step off the front porch into this grand entryway featuring a two-story ceiling. French doors open into the home office that overlooks the porch. A secluded guest suite which has a full bathroom and dual access to the laundry room is off the main hallway. The dining room is located right next to the kitchen for convenience. The open family room boasts sliding glass doors and is connected to the dining area. Access to the backyard extended covered lanai is off the dining area. The kitchen hosts an island with built-in seating, a 5-burner gas cooktop, ample counter space, and a walk-in pantry. Off the main living area is the primary bedroom which hosts ample natural light from its wall of windows. Double doors lead into the bathroom which has dual vanities, a freestanding tub, glass enclosed shower, linen closet, and two walk-in closets. Dual access to the laundry room is located through the space. Upstairs you are greeted by a game room which also connects to a bonus flex room. Secondary bedrooms and a Hollywood bathroom complete the second level. The drop zone and a half bathroom are off the three-car garage.

3 beds
2.5 baths
2,767 sqft
17837 Palmiste Drive, Bradenton, FL 34202
tampa tbi realty llc 
Under Construction. Expected completion December 2026. Experience the best of Florida living in this beautifully designed Toll Brothers Bianca residence, perfectly positioned to capture serene water views and seamless indoor-outdoor living. Thoughtfully crafted for both everyday comfort and effortless entertaining, the open-concept floor plan offers elegant spaces filled with natural light and connected to the stunning outdoor retreat beyond. At the heart of the home, the spacious great room flows into a casual dining area and chef-inspired kitchen featuring a large center island, abundant cabinetry and counter space, a walk-in pantry, and a convenient butler's pantry. Expansive sliders open to the covered lanai, where a private pool and spa overlook tranquil water views, creating the perfect setting for morning coffee, weekend gatherings, or relaxing evenings watching the sunset. The luxurious primary suite serves as a peaceful sanctuary, highlighted by a tray ceiling, generous walk-in closet, and spa-inspired bath with dual vanities, a freestanding soaking tub, oversized glass-enclosed shower, and private water closet. Secondary bedrooms provide comfortable accommodations for family and guests, while a private office offers flexibility for working from home or pursuing hobbies. Additional highlights include a formal dining room, powder bath, convenient laundry room, everyday entry with drop zone, and ample storage throughout. Combining beautiful design, breathtaking water views, and resort-style outdoor living, this exceptional home offers an unparalleled opportunity to enjoy the Florida lifestyle year-round.

3 beds
2 baths
1,782 sqft
7412 Nw State Road 45, High Springs, FL 32643
watson realty corp 
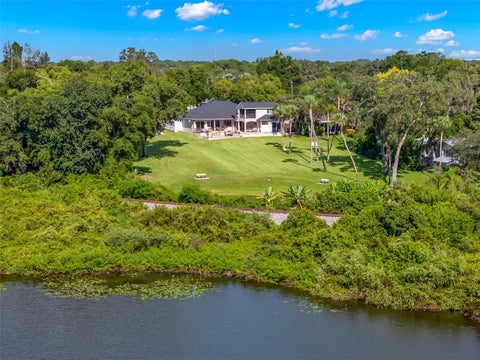
Virtually Staged. Unique MULTI FAMILY Property on 11.59 Acres in High Springs! Discover incredible versatility and space with this rare property featuring TWO SEPEARATE 3 bedroom, 2 bathroom manufactured homes, perfectly situated right off State Road 45. Ideal for multi generational living, a guest setup, or rental income, this expansive acreage offers peace, privacy, and functional infrastructure.The primary home built in 1996 features a comfortable layout, complete with an adjacent carport and a spacious workshop/garage perfect for hobbies or extra storage. The second home is a pristine, brand new, never lived in model offering modern finishes and a bright, open floor plan. To maximize accessibility, both residences are equipped with sturdy wheelchair ramps.The massive pole barn located next to the newer home provides excellent clearance for equipment, boats, or RVs. The gorgeous 11.59 acre lot is dotted with productive fruit trees, offering a serene homestead atmosphere. (Photos for the interior of the main residence coming soon!).

4 beds
4 baths
3,627 sqft
950 14th Avenue S, Safety Harbor, FL 34695
southern life realty 
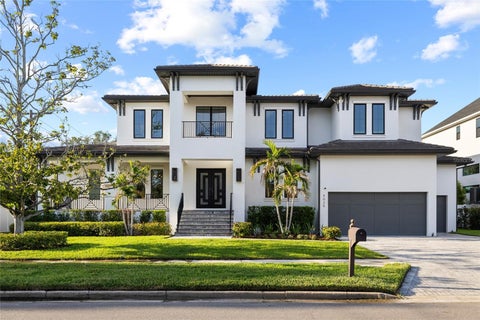
Welcome home! Welcome to an exceptional 4 bed / 4 bath + Office Safety Harbor estate offering a rare combination of privacy, space, luxury, and location. Set on 1.12 acres—one of the largest residential lots available in Safety Harbor—this impressive 3,627 sq ft Executive Home sits 39ft Above Sea Level (Flood zone X) ideally located just 0.8 miles from Main Street, placing the best of downtown dining, shopping, coffee shops, parks, and waterfront amenities just minutes from your doorstep. From the moment you arrive, the scale of this property is evident, with ample parking and a 3-car garage providing exceptional convenience for residents and space for the Golf cart. Inside, the thoughtfully designed floor plan offers 4 bedrooms, 4 bathrooms, and a generously sized home office, providing plenty of space for both everyday living and working from home. The heart of the home features a beautifully appointed kitchen with a GAS 5-BURNER cooktop, built-in Brewmaster Express coffee maker, and pot filler, making it equally suited for everyday meals and entertaining. 3 separate AC systems provide zoned comfort throughout the home, while a Rinnai tankless water heater, water softener, and whole-home filtration system add convenience & efficiency. The home’s indoor-outdoor living experience is truly special. A Sonos sound system extends through the primary bedroom, living areas, and patio, creating the perfect atmosphere. Step outside onto the expansive pavered rear deck and take in some of the most Spectacular Views in the area, including Alligator Lake, Old Tampa Bay waters, and views toward Downtown Tampa. The property also captures incredible sunrise views, creating a beautiful backdrop to begin each day. The oversized acreage offers an unusual level of privacy and flexibility for a property so close to downtown. A deep-water well provides irrigation for the expansive lot, while an outdoor misting system helps with mosquito control, allowing you to enjoy the grounds and outdoor living spaces more comfortably. One of the home's most versatile features is Bedroom 4: which is perfectly configured for a teen suite, guest quarters, or in-law suite. With its own private bathroom, bedroom, and a fully built-out living room/kitchenette/dining area, plus a private side entrance, this space offers exceptional independence and flexibility for extended family or guests. Additional highlights include: brand-new roof installed June 2025, gas water heater and gas dryer, extensive built-in features, and an abundance of parking for entertaining. Best of all, this remarkable property offers the rare opportunity to enjoy estate-sized living without sacrificing walkability and proximity to the heart of Safety Harbor. Downtown shops, eateries like The Tides Seafood Market, Gigglewaters, Haven House, coffee shops, parks, Bayshore Boulevard, Waterfront Park, and the charm of Main Street are all conveniently close. This is a rare Safety Harbor offering where acreage, views, luxury, versatility, and location come together—this is truly a property to experience in person.

5 beds
5.5 baths
5,448 sqft
5025 W Dante Avenue, Tampa, FL 33629
mcbride kelly & associates 
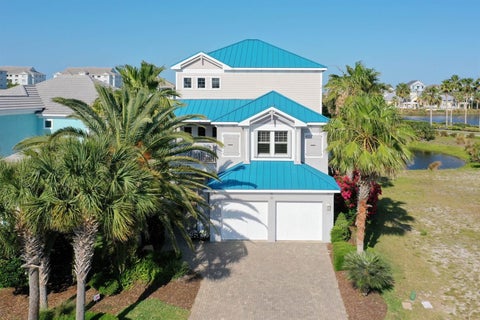
Welcome to an exceptional expression of luxury living in coveted Sunset Park, where timeless West Indies-inspired architecture, refined craftsmanship, and resort-style amenities come together on an expansive 13,056-square-foot (102' x 128') lot. Built by renowned BayWalk Custom Homes, this impressive estate offers 5 bedrooms, 5.5 bathrooms, a rare 5-car garage, private office/den, oversized bonus room, and spectacular indoor-outdoor living, all thoughtfully designed for both elevated entertaining and everyday comfort. From the moment you arrive, newly updated landscaping and brand-new sod create a beautifully refreshed setting for the home. Inside, soaring 10-foot ceilings on both levels, rich hardwood flooring, 7¼-inch crown molding and baseboards, solid wood interior doors, KOHLER fixtures, EMTEK hardware, and bronze JELD-WEN impact-glass casement windows reflect the exceptional quality found throughout. At the heart of the home, the chef’s kitchen and café are designed to impress with THERMADOR professional-grade stainless steel appliances, wine cooler, honed marble countertops, and custom 42-inch wood cabinetry. The adjoining great room is anchored by a fireplace, while French doors invite you outside and create an effortless connection between the home’s interior and its resort-inspired backyard. Designed for the Florida lifestyle, the outdoor living area features wood tongue-and-groove porch ceilings, a fully equipped outdoor kitchen, and a beautiful pool, creating a private retreat equally suited for quiet afternoons at home or entertaining family and friends. The thoughtfully designed floor plan includes a private first-floor guest suite, while four additional bedrooms are located upstairs. The expansive primary retreat is filled with natural light and offers a sitting area, spa-inspired bath with a freestanding soaking tub and rainfall shower, and an impressive custom walk-in closet. A large bonus room provides additional space for a media room, playroom, fitness area, or second living space, while two dedicated laundry rooms—one on each floor— add exceptional convenience. Additional highlights include full generator prewiring and the extraordinary 5-car garage, providing an abundance of space for vehicles, storage, a home gym, or a car collection. Ideally located in one of South Tampa’s most desirable neighborhoods, this remarkable Sunset Park residence delivers the space and craftsmanship of a custom estate with the relaxed indoor-outdoor lifestyle Tampa is known for. From mornings by the pool to evenings entertaining under the covered lanai, this is a home designed to be lived in and enjoyed—an exceptional opportunity to experience luxury South Tampa living at its finest.

4 beds
4 baths
3,626 sqft
12 Cinnamon Beach Way, Palm Coast, FL 32137
coastal gateway real estate gr 
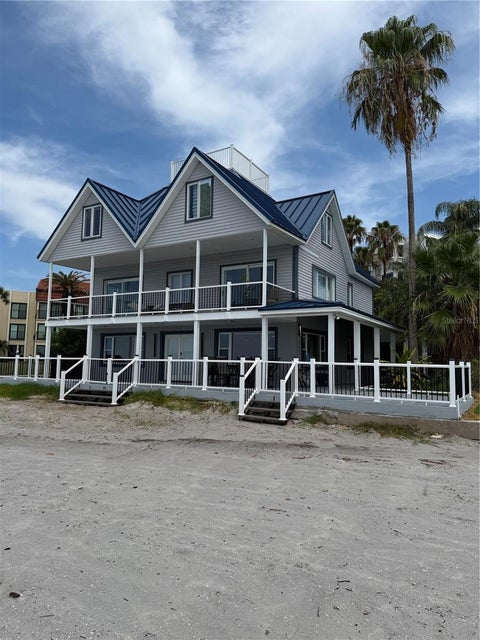
Cinnamon Beach, Ocean Hammock — Furnished, Elevator, Turnkey Rental Three stories of concrete-block construction, a private elevator, and water views from every level — this fully furnished 4-bedroom, 3 full, 2 1/2-bath residence in guard-gated Cinnamon Beach within Ocean Hammock is ready the day you close, whether as your coastal home or a proven short-term rental. This home offers unparalleled security and privacy with 24-hour manned entry. Designed for easy living and seamless entertaining, this concrete block masterpiece boasts 4 bedrooms and 3 full and 2 1/2 baths and an elevator for effortless access to all floors. Each level offers breathtaking views and a sense of tranquility, making it the perfect escape. Currently operating as a short-term rental, and owners retreat, this property presents a unique and lucrative opportunity for investors. Its prime location provides quick and easy access to the ocean, allowing you to enjoy all the beauty and recreation of coastal living just steps from your front door. Ownership here includes Cinnamon Beach's oceanfront pool complex, clubhouse, fitness center, beach walkover and 24-hour manned gate, with Hammock Beach Resort just minutes away.

4 beds
3 baths
2,996 sqft
887 S Gulfview Boulevard, Clearwater Beach, FL 33767
charles rutenberg realty inc 
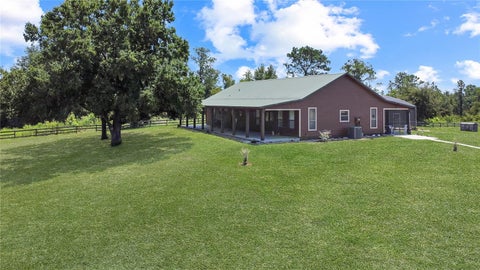
Welcome to 887 S Gulfview Drive, a truly one-of-a-kind Clearwater Beach residence offering waterfront living, a deeded private beach, and a unique place in local history. Known by many as Clearwater Beach’s iconic “holdout house,” this distinctive single-family residence remained as the surrounding beachfront transformed and luxury condominium developments rose around it. Today, it stands as a rare piece of Clearwater Beach history—an increasingly uncommon private home in the heart of one of Florida’s most celebrated coastal communities. Featuring approximately 2,900 square feet of living space with 4 bedrooms and 3 full bathrooms, the home offers spacious living and entertaining areas filled with natural light and beautiful water views. Expansive windows create a seamless connection to the coastal surroundings, while the versatile floor plan provides plenty of room for family and guests. Perhaps the property's most exceptional feature is its deeded private beach, offering the opportunity to step from home to the sand and water without the crowds typically associated with Clearwater Beach. Relax along the shoreline, entertain family and friends, or enjoy spectacular Gulf Coast sunsets from your own private coastal retreat. Ideally located near Clearwater Beach's renowned restaurants, boating, shopping, entertainment, and shoreline, this property combines an extraordinary location with a level of privacy and character that would be difficult to recreate today. More than a beach house, 887 S Gulfview Drive is a piece of Clearwater Beach history—a rare waterfront residence with a deeded private beach surrounded by the destination that grew up around it.

3 beds
3 baths
2,614 sqft
12150 Skyview Lane 0, Clermont, FL 34715
prime southern properties, inc 
RARE FIND IN CLERMONT! This immaculate 3-bedroom, 3-bath home is beautifully situated on 10 acres, offering privacy, space, and a unique combination of features. Well-built and constructed with beautiful cypress, the home has a warm, distinctive character with inviting porches along both the east and west sides. The home includes an approximately 660-square-foot, 1-bedroom, 1-bath in-law suite with both interior access and its own private entrance—ideal for extended family, guests, or a private home office. Outside, enjoy a 15' x 38' saltwater pool and plenty of room to take advantage of the peaceful country setting. The detached 36' x 36' garage offers excellent space for vehicles, equipment, storage, or a workshop and features an attached 3-car carport for additional covered parking. The property consists of two separately deeded 5-acre parcels that will be sold together for a total of 10 acres. Bring the horses, cows, recreational toys, or simply enjoy having room to spread out. This unique Clermont property offers the space, versatility, and lifestyle that can be hard to find. 5 acres vacant - Tax ID # 30 21 26 0003 000

4 beds
3.5 baths
3,118 sqft
2476 Delphi Circle, Lakeland, FL 33812
bhhs florida properties group 
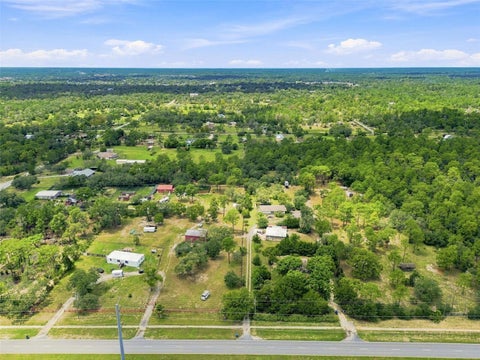
A remarkable expression of custom craftsmanship, this distinguished Hulbert Homes residence is nestled within Delphi Woods, one of South Lakeland’s most sought-after gated communities. Offering 4 bedrooms, 3.5 bathrooms, a dedicated media room, an inground saltwater pool, and exceptional indoor-outdoor entertaining spaces, this impressive home was thoughtfully designed to deliver an elevated Florida lifestyle. From the moment you enter, refined architectural details and quality craftsmanship set the tone. The expansive living room makes a striking impression with beautiful wood ceiling beams that add warmth and character while complementing the home’s open and inviting design. Flowing seamlessly from the living area is the heart of the home—a beautifully appointed chef-inspired kitchen designed for both sophisticated entertaining and everyday living. Quartz countertops, stainless steel appliances, abundant cabinetry, a spacious walk-in pantry, and an oversized center island with seating create a stunning yet highly functional gathering space overlooking the living room. Privately positioned on the main level, the luxurious primary suite provides a serene retreat complete with generous walk-in closets and a spa-inspired ensuite bathroom featuring dual vanities, an oversized walk-in tiled shower, and a separate soaking tub. A second bedroom is also conveniently located on the first floor and features its own walk-in closet with access to a separate full bathroom, creating an ideal arrangement for overnight guests or multigenerational living. A thoughtfully placed half bathroom with direct access to the pool and patio further enhances the home’s effortless entertaining design. The second floor offers two additional spacious bedrooms positioned on opposite sides of the third full bathroom, providing privacy and flexibility for family or guests. Completing the upper level is a dedicated media room, creating the perfect setting for movie nights, gaming, or an additional private lounge. Designed to take full advantage of Florida’s year-round outdoor lifestyle, the backyard is a true extension of the home. A spacious covered lanai accented by a beautiful tongue-and-groove wood ceiling overlooks the sparkling inground saltwater pool and private fenced backyard. A separate covered wet bar elevates the outdoor experience even further, creating an exceptional setting for poolside entertaining, weekend gatherings, or relaxed evenings at home. Perfectly positioned within the gated enclave of Delphi Woods, this exceptional residence combines privacy and custom craftsmanship with the convenience of one of South Lakeland’s most desirable locations. Enjoy close proximity to premier shopping and dining, medical facilities, top-rated schools, and convenient access to the Polk Parkway for travel throughout Central Florida. From its distinctive architectural details and thoughtfully designed floor plan to its impressive outdoor entertaining spaces and resort-style saltwater pool, this custom Hulbert Homes residence offers an exceptional opportunity to experience luxury living in the heart of South Lakeland.

2 beds
2 baths
1,326 sqft
8279 Sunshine Grove Road, Brooksville, FL 34613
keller williams realty- palm harbor 
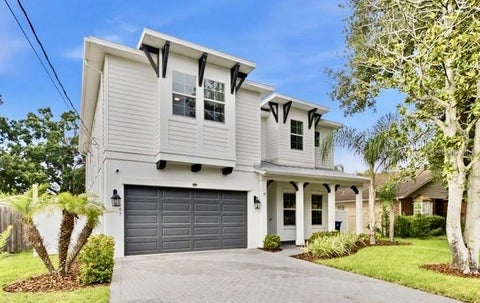
A rare opportunity to own approximately 20 acres of contiguous residential acreage in Brooksville! Offered together as one property, these six parcels create an expansive setting with a mix of open acreage, established residential improvements and numerous outbuildings, including barns, a large detached garage and additional utility structures. With plenty of room for equipment, hobbies, storage and simply spreading out, this is the kind of property that offers space and privacy increasingly difficult to find. Existing improvements include a single-family residence and separate manufactured home, with well and septic already in place. Enjoy the feel of country living without giving up everyday convenience, with shopping, dining and major roadways nearby. Outdoor recreation is also close at hand, including access to the Suncoast Trail, Anderson Snow Park and Weeki Wachee Springs State Park. Whether you're looking for acreage, room to enjoy the outdoors or simply more space between you and the rest of the world, this unique property offers an uncommon combination of land, privacy and convenience. All six parcels are included in the sale.

5 beds
3.5 baths
3,487 sqft
807 W Kentucky Avenue, Tampa, FL 33603
smith & associates real estate 
One of the hottest neighborhoods in downtown Tampa, the brick-lined streets of Riverside Heights offer a tight-knit community close to downtown and the Riverwalk. From 807 W Kentucky, you can walk to 3 neighborhood parks offering facilities and events such as: 3 playground structures, a park shelter, basketball and pickleball courts, a baseball diamond, fields for sports of all varieties, trick-or-treating and Easter egg hunts, Soccer Tots, Touch-a-Truck, pickup basketball leagues and biking groups. This is a neighborhood where you meet people and make lifelong friends. If you can see yourself living this lifestyle, let's get you in the front door at 807 W Kentucky! This 2022 Mobley home is loaded with thoughtful, livable details from the moment you walk in. Boasting 3,487sf with 5 bedrooms, 3.5 baths, a dedicated office and a formal dining room, there's space for the way you actually live: perhaps its work from home, entertaining, exercise, or movie nights. All parts of your everyday routine have a place to call home. Upon entry you have a nice foyer, and a double-door office. For the entertainers, you still have the formal dining area ready for a large dinner party. Proceed to the large open concept kitchen/family/dining area. The kitchen impresses with an upgraded pantry, new LG appliances and a long quartz island. At the back of the house, this plan offers a useful bedroom and full bathroom, perfectly set up as a future pool bath. Right off the garage, a customized drop zone room with built-in cabinetry and a feeding center for your favorite pet keeps the everyday chaos organized and out of sight. Plus, you can’t miss the fun 1/2 bath for guests which is rare in many spec plans. The organization and pops of color touches throughout the home add character beyond a standard spec home. Upstairs, you have the owner's suite with two large walk-in closets that are both professionally built out. The owner's bedroom is oversized with room for a sitting area. The owners' spa-like bathroom has dual sinks, huge walk-in shower, separate tub and toilet room. Two other generous-sized bedrooms each with ample closets round out the floor. Finally, the 5th bedroom is oversized and endlessly flexible — outfitted with two closets, it's equally suited as a guest bedroom, bonus room, or home gym, whatever your household needs most. Beyond the space, 807 W Kentucky offers peace of mind with impact-rated windows for storm season, and is located in Flood Zone X - no flood insurance required. Learn why so many are flocking to Riverside Heights. It’s location, elevation and lifestyle are hard to beat! Schedule your tour of 807 W Kentucky today!